

Solid Roof or Glass Roof for Your Conservatory?
A conservatory should be the room everyone wants to be in. It is where you imagined Sunday breakfasts in the sunshine, the children playing on a rainy afternoon and quiet evenings watching the garden fade into dusk. When the room is too cold to sit in through the winter and too hot to bear in July, that picture slips away, and the conservatory becomes the room you walk past.
The roof decides how the whole room feels, so choosing the right one is an investment in the way you live at home. Get it right and the conservatory becomes the heart of the house all year round, a room that makes visitors stop and say how lovely it is. It matters when you come to sell too. A buyer who walks into a warm, comfortable garden room sees real living space, and that leaves a lasting impression.
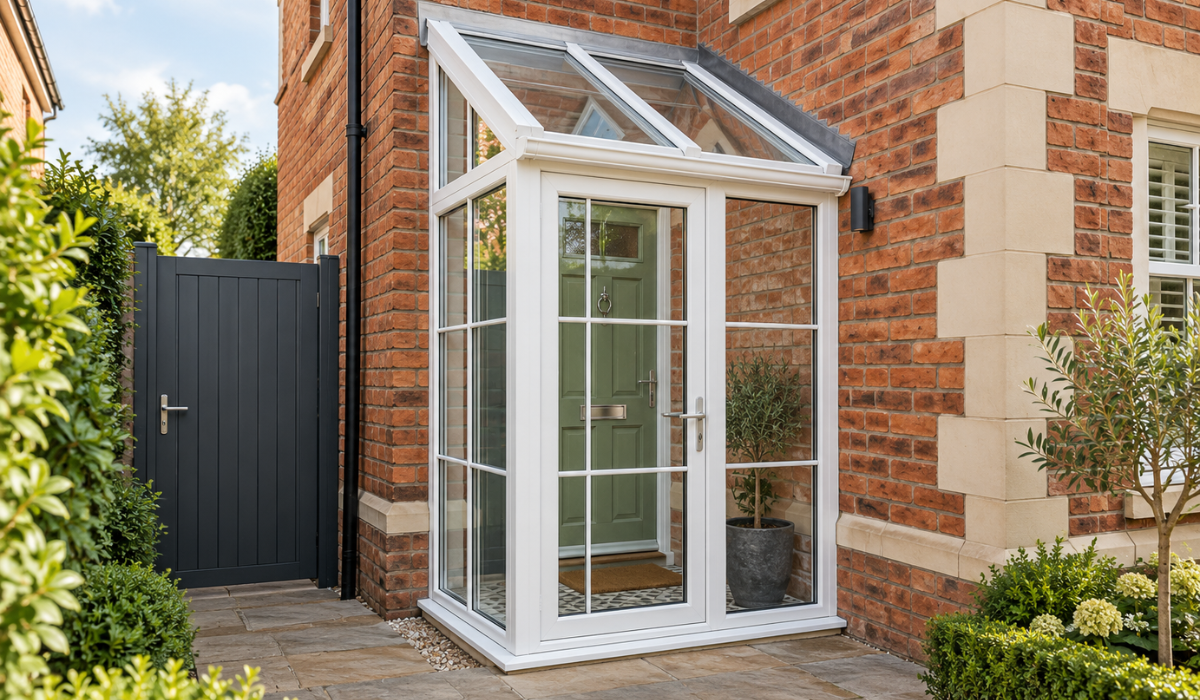
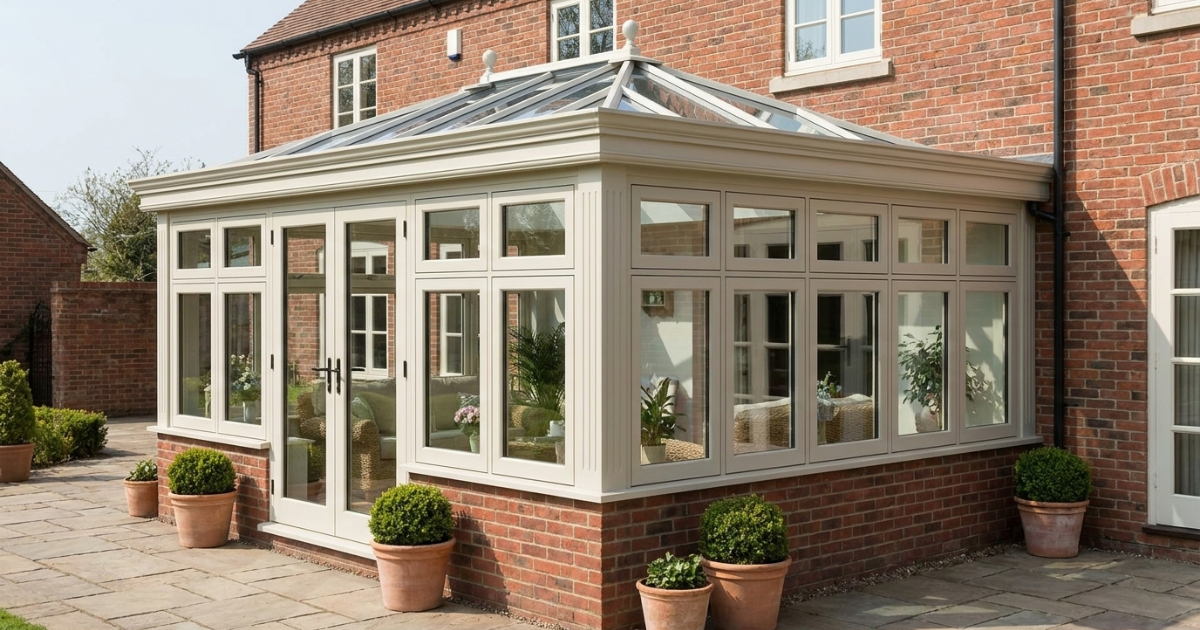
A glass roof keeps that bright, open conservatory feel. A solid tiled roof turns the space into a room that feels like part of the house. Polycarbonate keeps costs down. We fit new conservatory roofs and replacement roofs on existing conservatories across Warwickshire, Worcestershire, Gloucestershire, Oxfordshire and the Cotswolds, and this guide sets out what each option offers, how they compare on cost and how to choose with confidence.
Start With How You Use the Room
Think about what the room is really for. A sunroom for bright mornings, plants and reading suits glass well. A home office, dining room, playroom or family room you want to use every day of the year suits a solid roof, which keeps the temperature far steadier through the seasons.
Think about when you use it too. If you mostly enjoy the conservatory on spring and summer evenings, a high-performance glass roof keeps the open sky above you. If you want to work at a desk in January or watch television without glare on the screen, a solid roof makes that comfortable.
Which Way the Conservatory Faces
The direction your conservatory faces makes a big difference. A south-facing room catches the sun from late morning until evening, so heat control matters most, and solar control glass or a solid roof keeps it comfortable. A west-facing room takes the strong afternoon sun. An east-facing room enjoys gentle morning light and cools down later in the day. A north-facing room gets the least direct sun and benefits from as much daylight as possible, so a glass roof or a hybrid roof with glass panels suits it well.
During a free home visit we look at the orientation, the size of the room and how you want to use it, and talk through what will feel most comfortable.
Solid Tiled Roofs
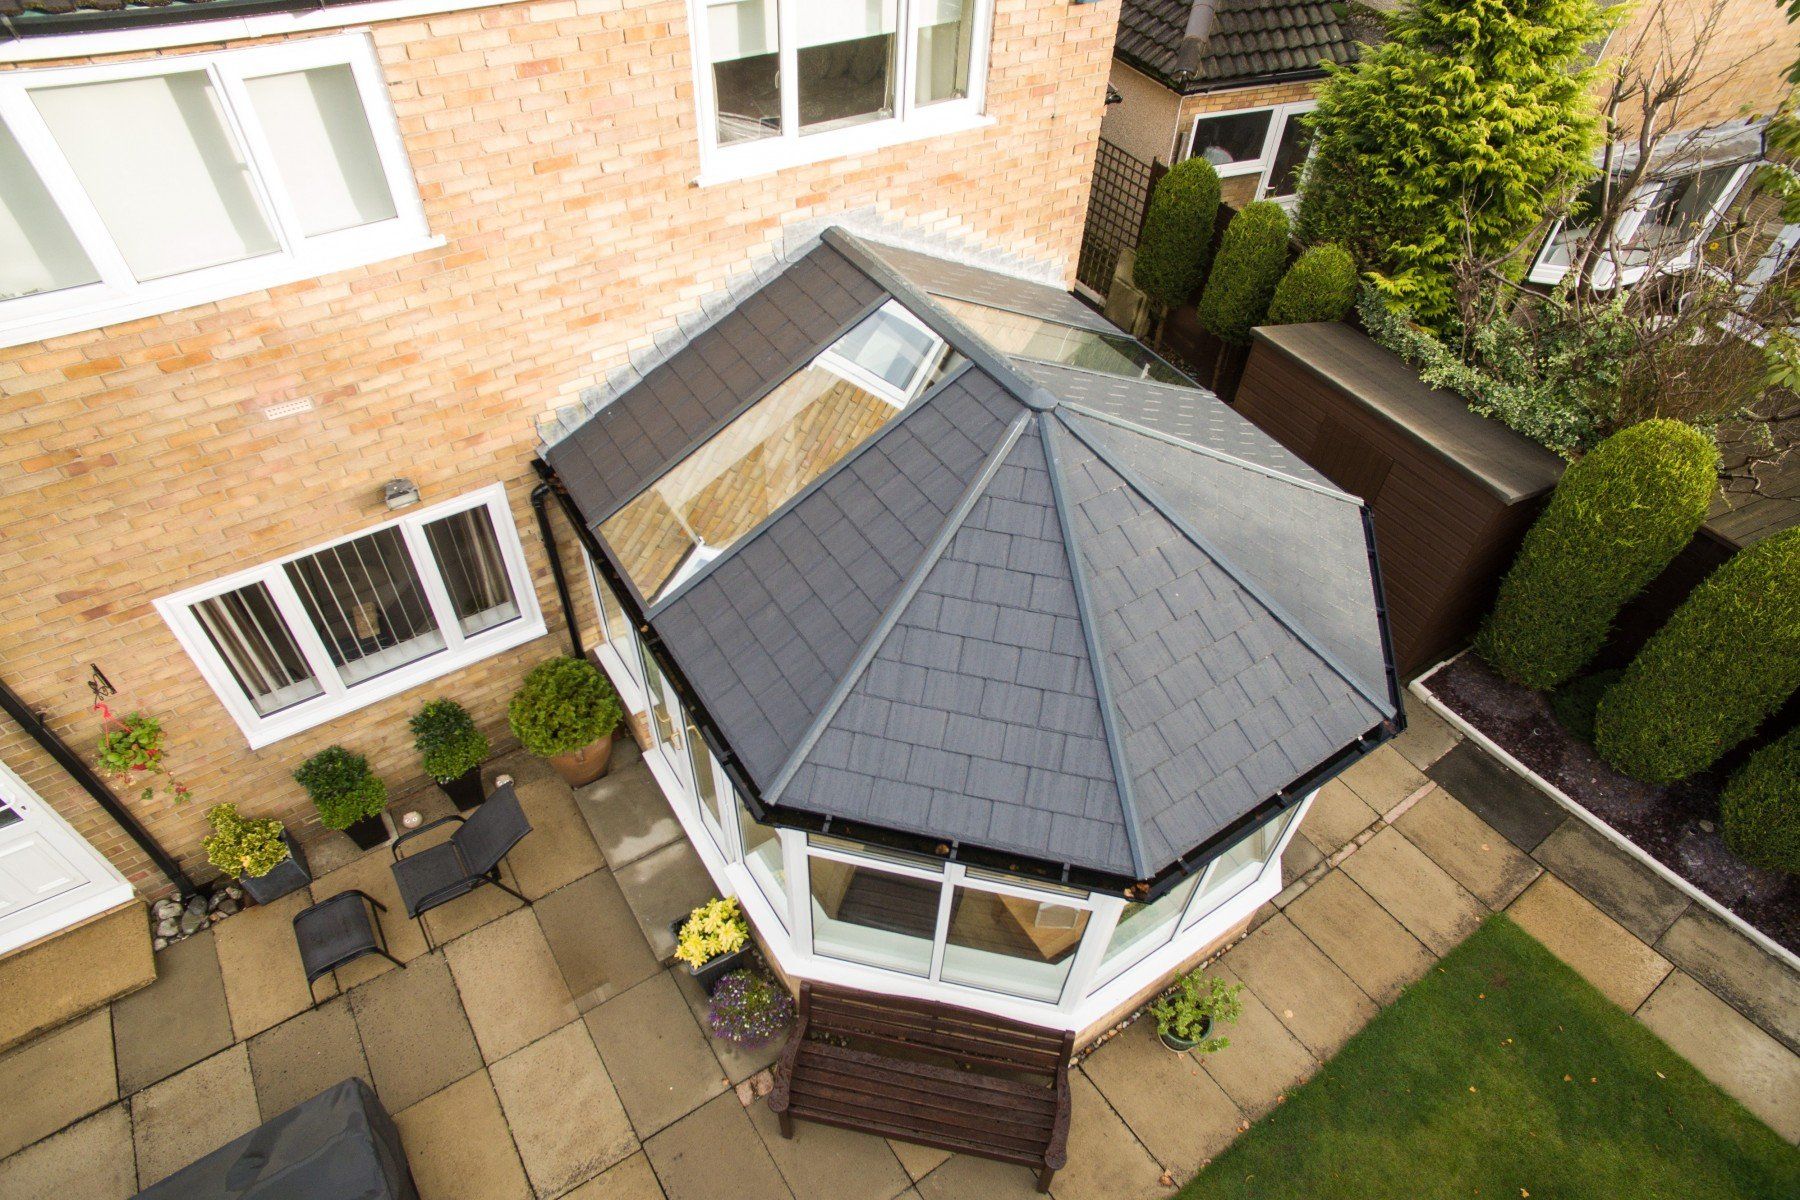
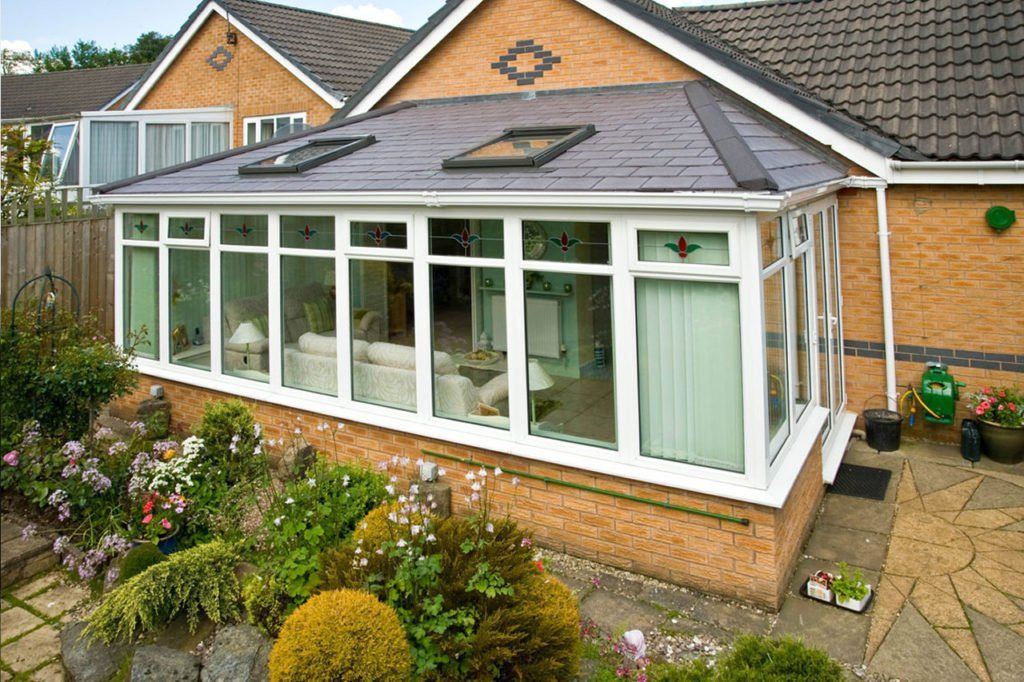
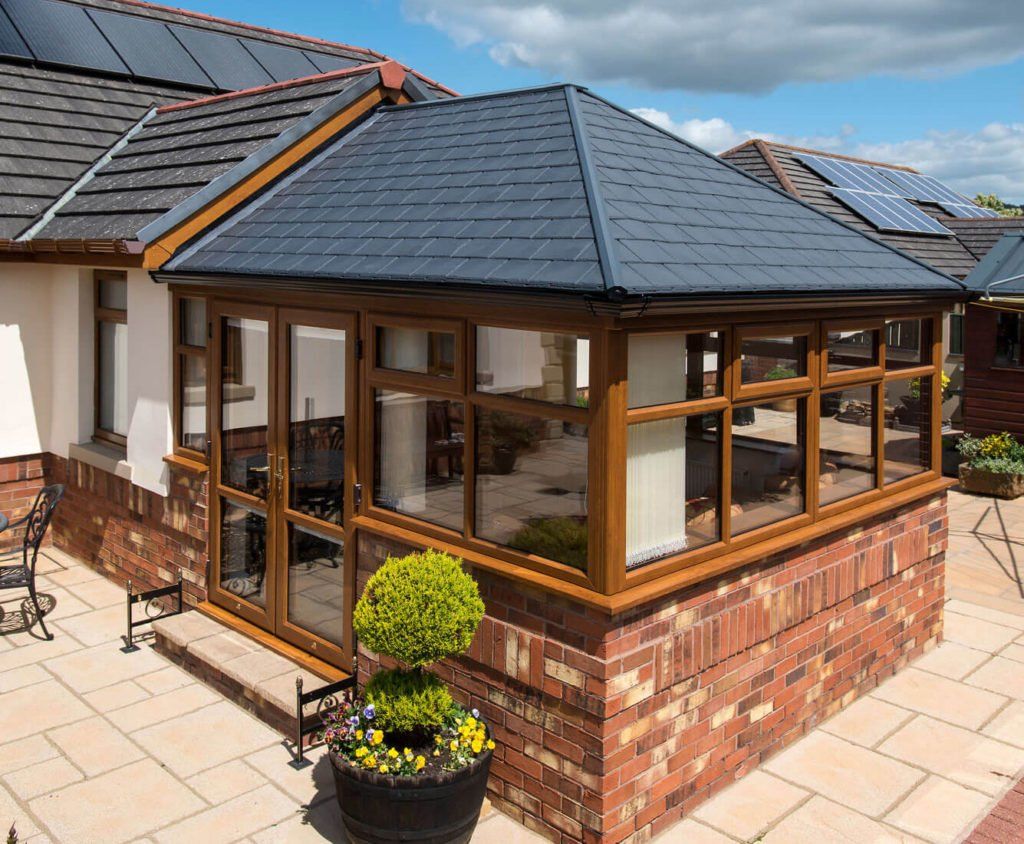
A solid tiled roof gives your conservatory the look and feel of a proper extension. Our solid tiled roof conservatories use timber components with lightweight Envirotiles, so no heavy aluminium framework is needed. They can be built on a new conservatory or fitted onto the one you already have.
About Envirotiles
Envirotiles are made in the UK from 75% recycled materials. They are up to 80% lighter than concrete roof tiles, weighing less than 8kg per square metre, which keeps the load on your conservatory frames light. They interlock securely, work on roof pitches as low as 12.5 degrees and come in colours including Anthracite, Slate Grey, Brown and Terracotta, so the roof can be matched to your house.
How It Feels Inside
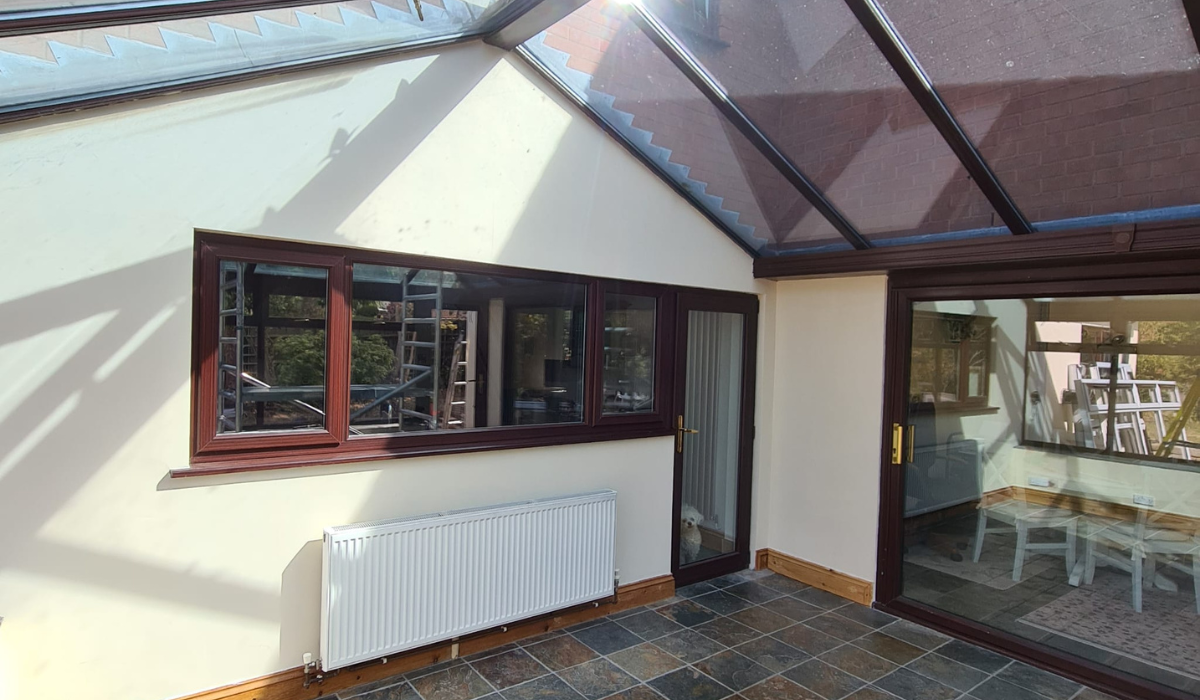
Inside, a solid roof has an insulated, plastered ceiling, so the room looks and feels like the rest of the house. Spotlights and speakers can be fitted into the ceiling. The difference shows straight away: the room is warmer in winter and cooler in summer, glare is reduced, and heavy rain becomes a gentle background sound. Homeowners often find the conservatory becomes the room they use most.
Glass Roofs
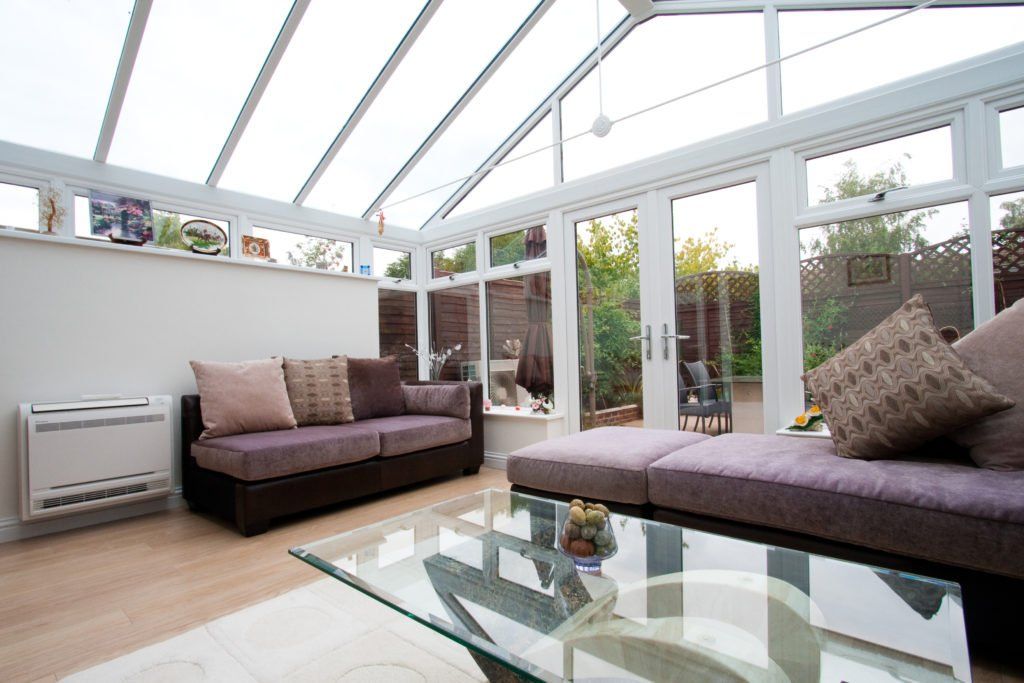
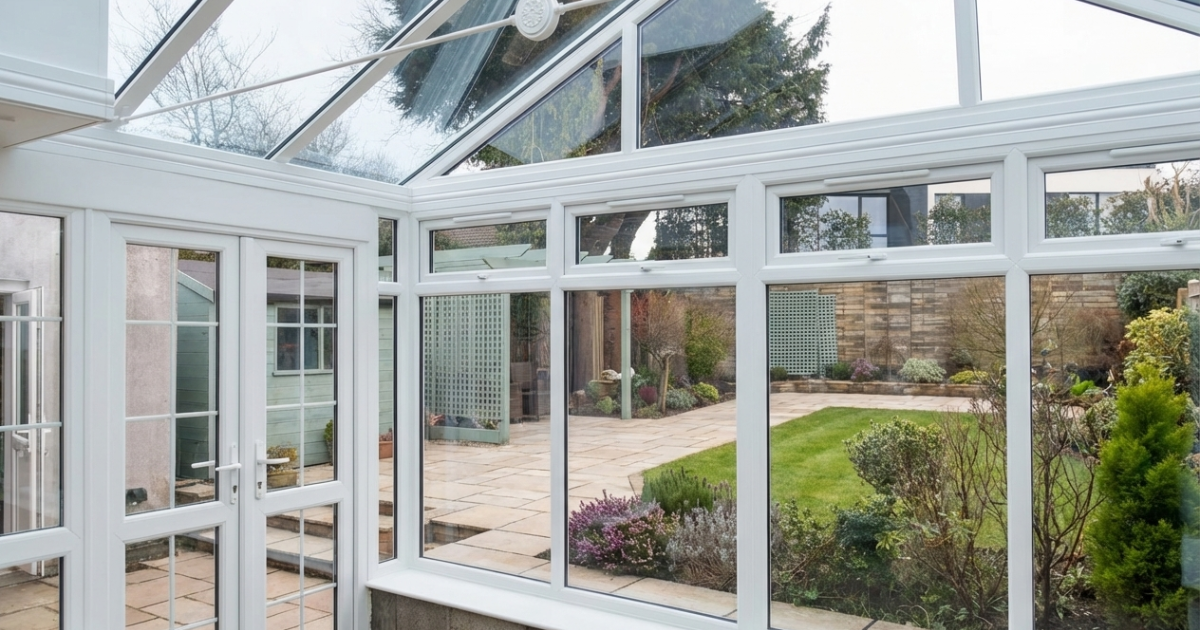
Modern conservatory glass is a big step on from the roofs of twenty years ago. We offer solar control, self-cleaning glass, which helps manage heat from the sun and keeps the roof looking clean with far less effort.
A glass roof keeps the sky above you, which is lovely on a clear evening and brings the garden right into the room. You see the clouds, the stars and the changing light through the day. Glass suits garden rooms where light is the priority, and it keeps the classic conservatory character.
Hybrid Roofs
A hybrid roof combines solid tiles with large glass panels. It gives you the warmth and quiet of a solid roof with generous daylight from above, which makes it a popular choice for north-facing rooms and for homeowners who want the best of both. The glass panels can be positioned to light the parts of the room you use most, such as a dining table or a reading chair.
Roof Lanterns
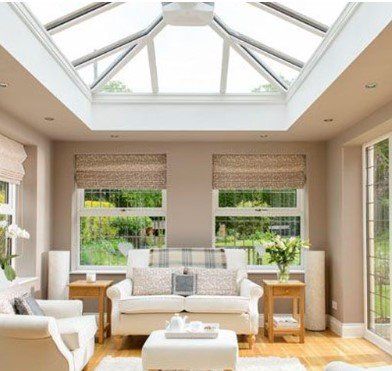
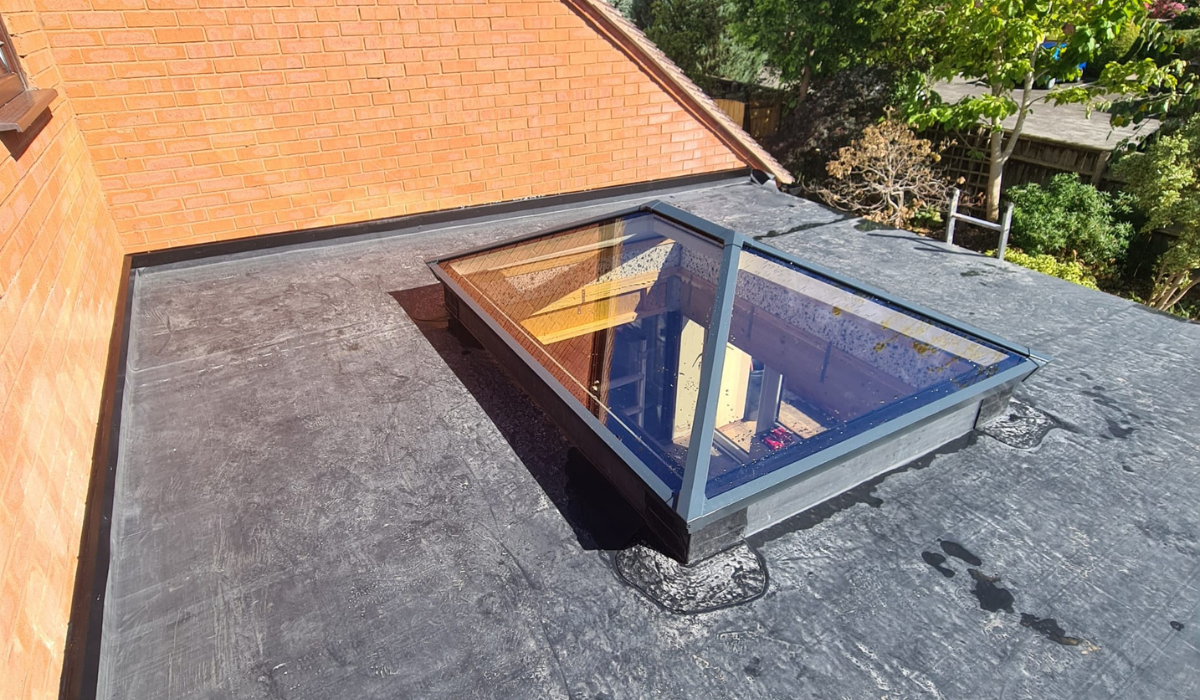
On a flat-roofed extension or orangery, a lantern roof brings light deep into the centre of the room, with a raised glazed structure that gives the space height and character.
Polycarbonate Roofs
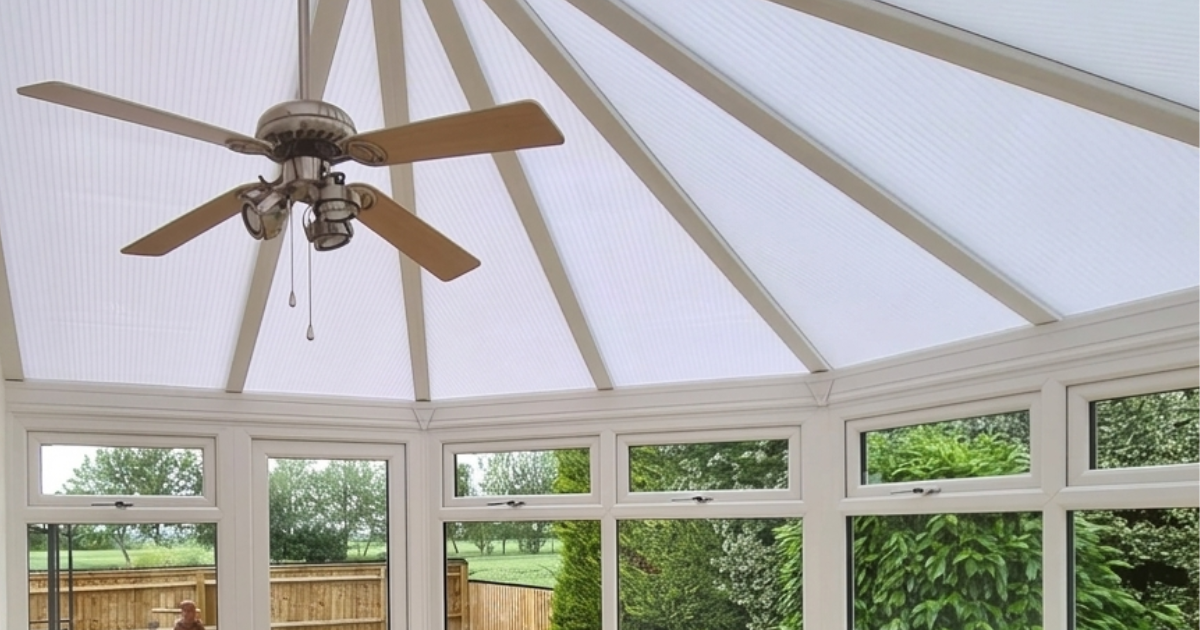
Polycarbonate is lightweight, durable and up to 200 times stronger than glass. It is the most cost-effective conservatory roof, and modern sheets perform far better than the old roofs still found on older conservatories. Multiwall sheets trap air between their layers, which helps hold some warmth in the room.
All our polycarbonates help reduce glare and solar heat, and they come in clear, bronze, opal, bronze on opal and heatguard to suit the colour and position of your conservatory. Bronze on opal gives a bright appearance inside, even on a dull day, and adds privacy from upstairs windows next door. Heatguard limits heat build-up and still lets the light through.
What to Consider
Polycarbonate is the lightest and most affordable option. It insulates less well than a solid roof, and rain is more noticeable on a polycarbonate roof than under tiles or glass. For a room you use mainly in spring and summer, or where budget is the priority, it remains a practical choice. You can compare every option on our conservatory roof glazing page.
How the Costs Compare
Polycarbonate is the most affordable roof. Glass sits in the middle, rising with the glass specification. A solid tiled roof usually costs the most, because it includes the insulated structure, the tiles, the plastered ceiling and Building Regulations approval. National price guides put a solid roof replacement at roughly £6,000 to £15,000, depending on size and complexity.
What Affects the Price
The size of the conservatory is the biggest factor, since a larger roof needs more materials. The style matters too: a Victorian roof with several facets takes more work than a simple lean-to. The condition of the existing frames, any reinforcement they need, glass panels or roof windows in a solid roof, ceiling lights, electrics and Building Regulations fees all play a part.
Running Costs and Value
A solid roof holds far more heat, so the room is cheaper to keep warm and you get far more use from it through the year. A room you use every day adds more to daily life than one you only visit in summer, and buyers value a conservatory they can use all year. We give you a clear, fixed quotation after the survey, and we offer 0% finance options so you can choose the roof you really want. Find out more about our finance options.
Replacing the Roof on Your Existing Conservatory
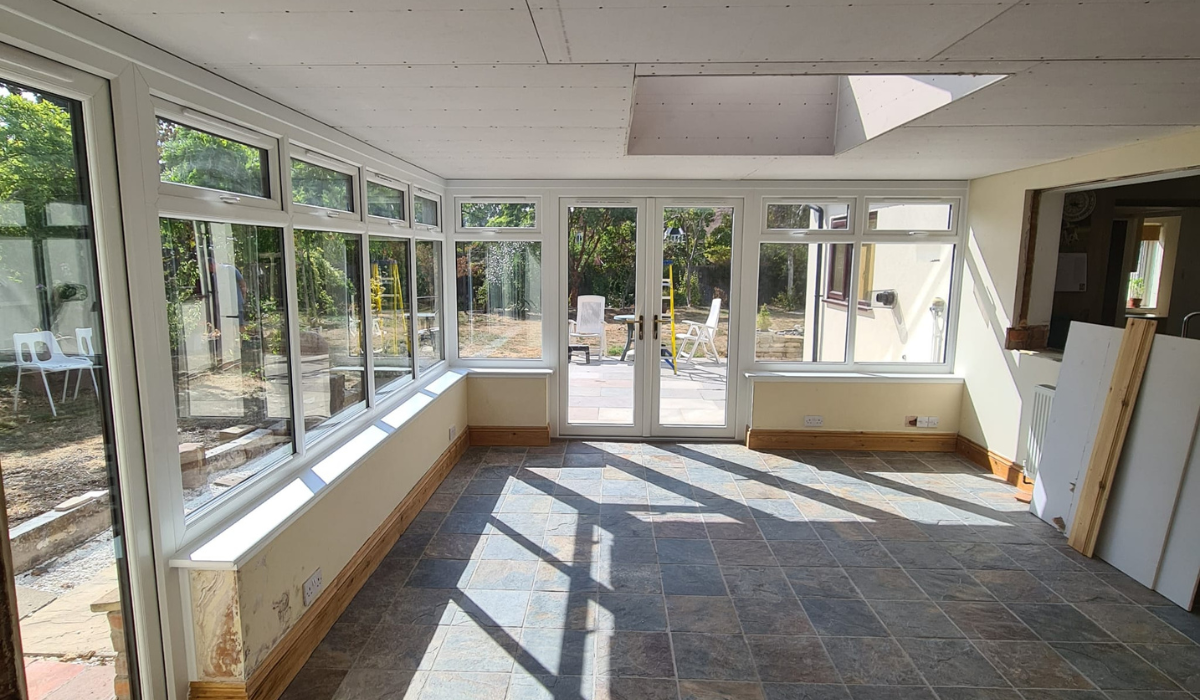
If the frames and base of your conservatory are sound, a new roof can give you a completely different room without starting again. We survey the structure first, checking the base, the frames and how the roof is supported, so the new roof is planned around what is already there.
During a roof replacement the old ring beam is completely removed. That means you may be able to choose a different roof style. Lean-to, Edwardian and gable conservatories are all rectangular, so depending on the pitch, one style can sometimes be swapped for another. A warmer roof system can usually be installed in a matter of days.
Building Regulations and Planning
Replacing a glazed roof with a solid one needs Building Regulations approval, because the room becomes closer to an extension. Warwick District Council's own guidance confirms that a solid roof on an existing conservatory needs a Building Regulations application, with the new roof insulated to current standards and the existing structure checked to carry it. We guide you through this as part of the project.
Planning permission is usually not needed when the conservatory stays the same size and height, and we check this with you. Our conservatory refurbishment service shows what is possible, from new roofs to new frames and doors.
Frequently Asked Questions
Is a solid roof warmer than a glass roof?
Yes. A solid tiled roof keeps far more warmth in during winter and keeps the room cooler in summer, so the temperature stays more even all year.
Will a solid roof make my conservatory darker?
A solid roof gives a softer, more even light with less glare. The glazed walls and doors still bring in plenty of daylight, and a hybrid roof adds glass panels where you want more light.
Can you put a solid roof on my existing conservatory?
In most cases, yes. We survey the frames and base first to make sure they are suitable, then fit the new roof.
How long does a solid roof take to fit?
A replacement roof can usually be installed in a matter of days, with the finishing and Building Regulations sign-off following on.
Which polycarbonate colour is best?
It depends on the way your conservatory faces and how you use it. Bronze on opal and heatguard are popular for sunny rooms. We bring samples to your home visit so you can see the difference.
Will a new roof add value to my home?
A conservatory you can use all year is far more appealing to buyers than one that sits empty half the time.
Can I spread the cost?
Yes. We offer 0% finance options. Find out more about our finance options.
To talk through the best roof for your conservatory, call us on 01789 720222 to arrange a free home visit.