

Bifold Doors for Conservatories

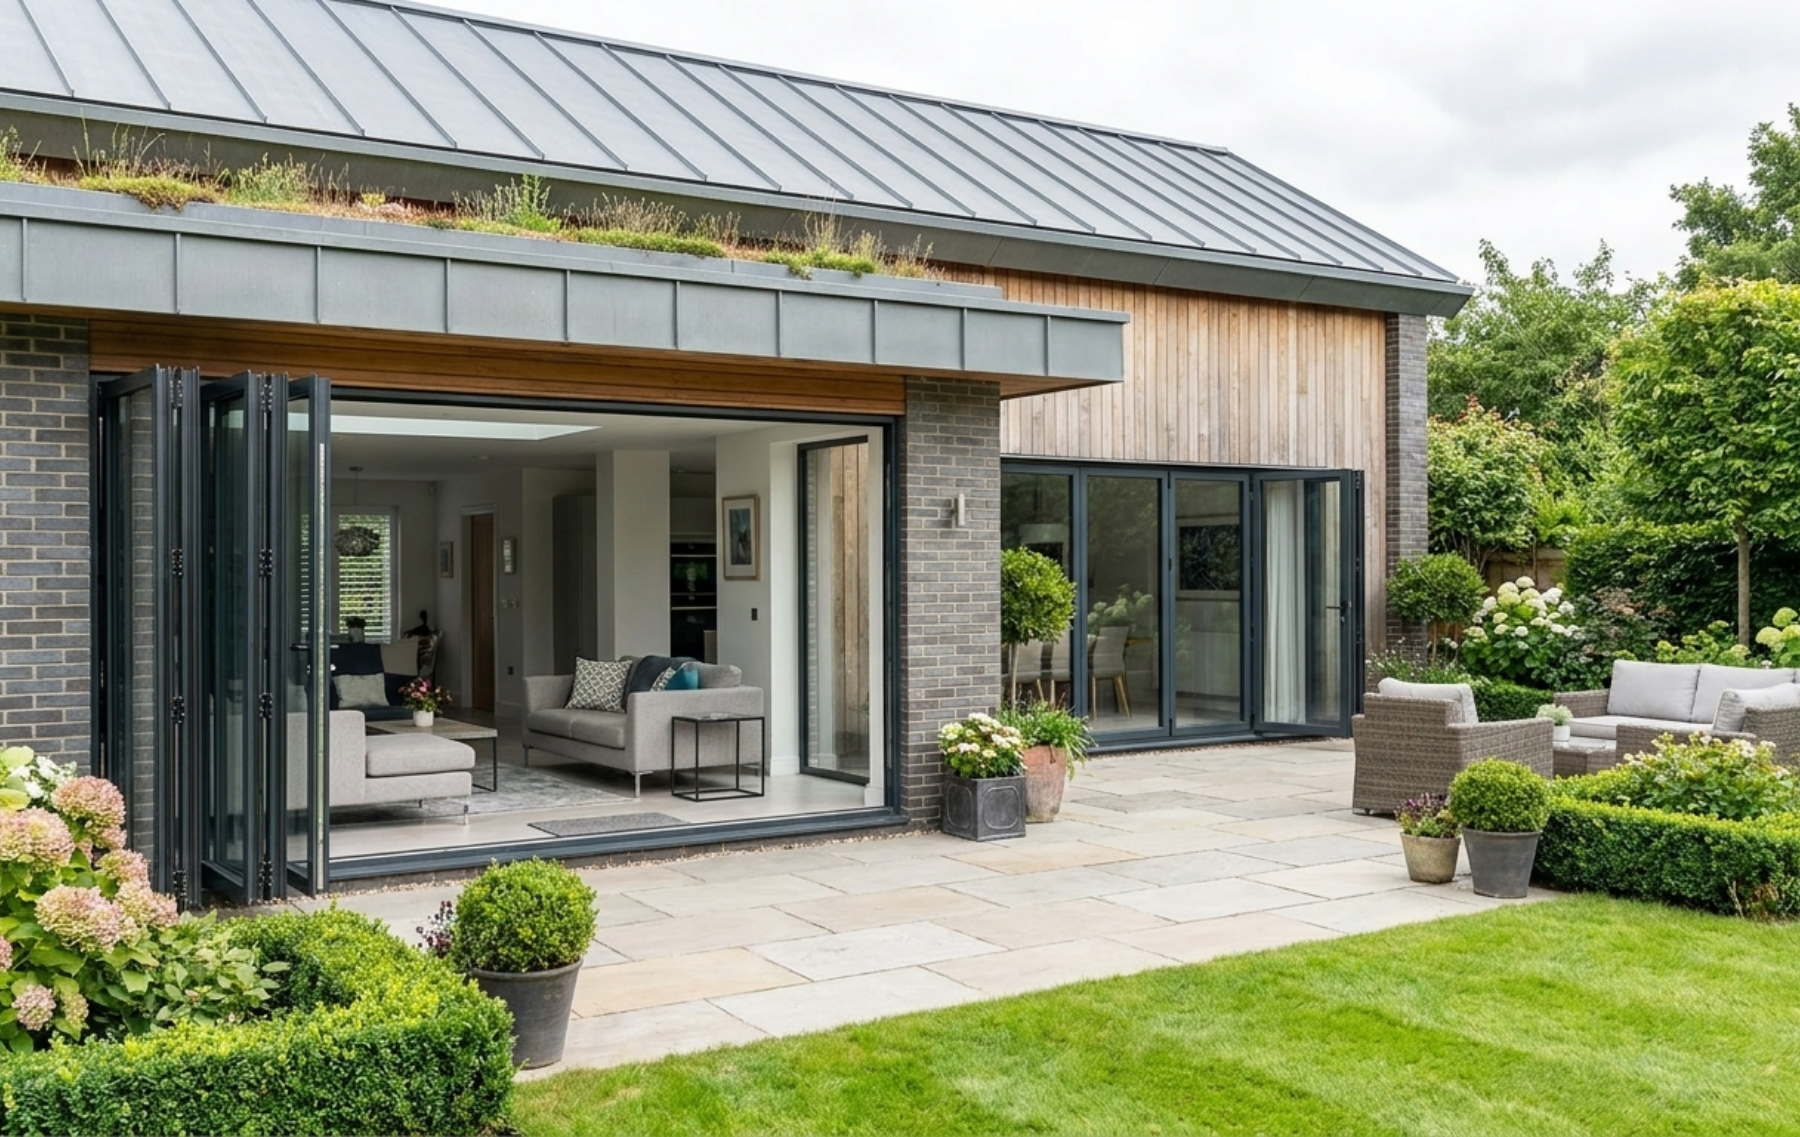
Bifold doors can make all the difference to a conservatory. Folded back on a summer afternoon, they open almost the whole side of the room to the garden, so the conservatory and the patio become one space. Closed, they give you a wide sweep of glass with slim frames and plenty of light.
Bifolds work best in a conservatory when they are part of the design from the very beginning. We design and build conservatories and refurbishments across Warwickshire, Worcestershire, Gloucestershire, Oxfordshire and the Cotswolds, and this guide explains what to think about when deciding whether bifolds are right for your new conservatory.
The Key Decision Comes at the Design Stage
A conservatory is built as one structure, from the base and dwarf walls to the frames and the roof. The position of the doors decides how the base is laid, where the dwarf walls go and how the roof is supported. That is why bifold doors are chosen when you plan a new conservatory, or when an existing conservatory is being rebuilt as part of a complete refurbishment.

Why Bifolds Suit a Conservatory
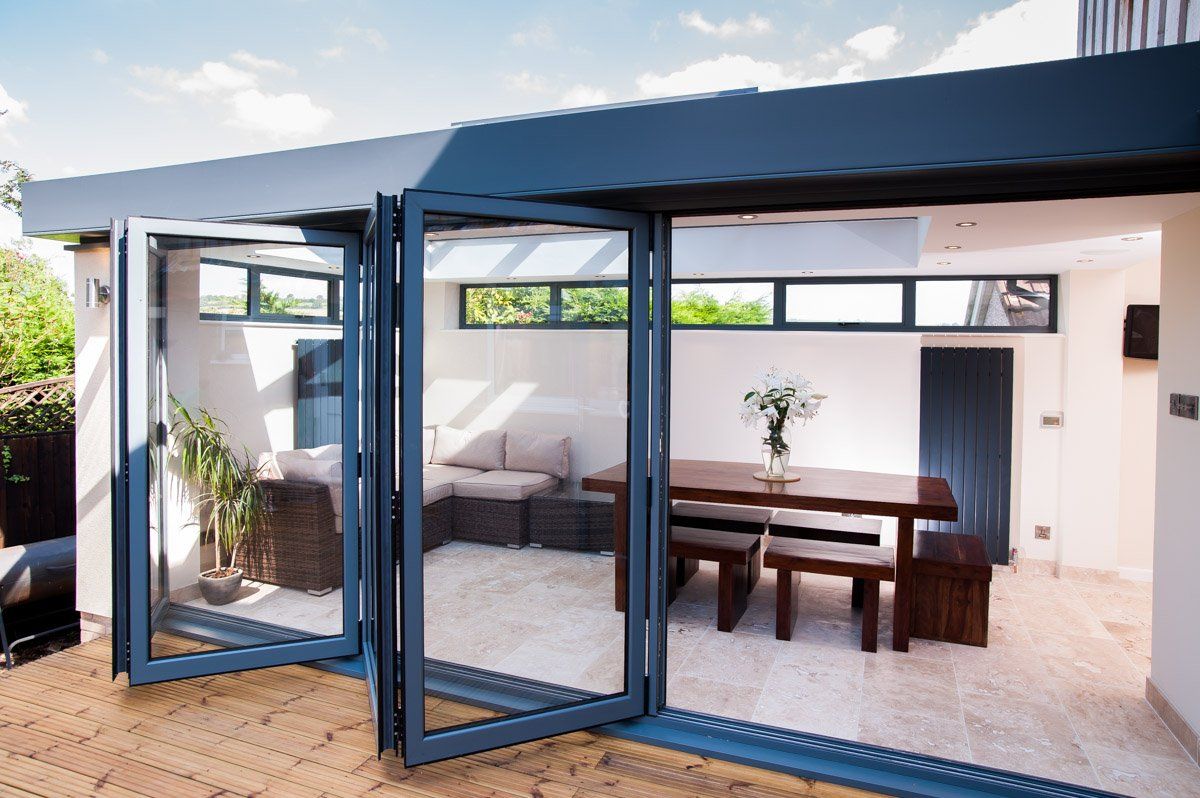
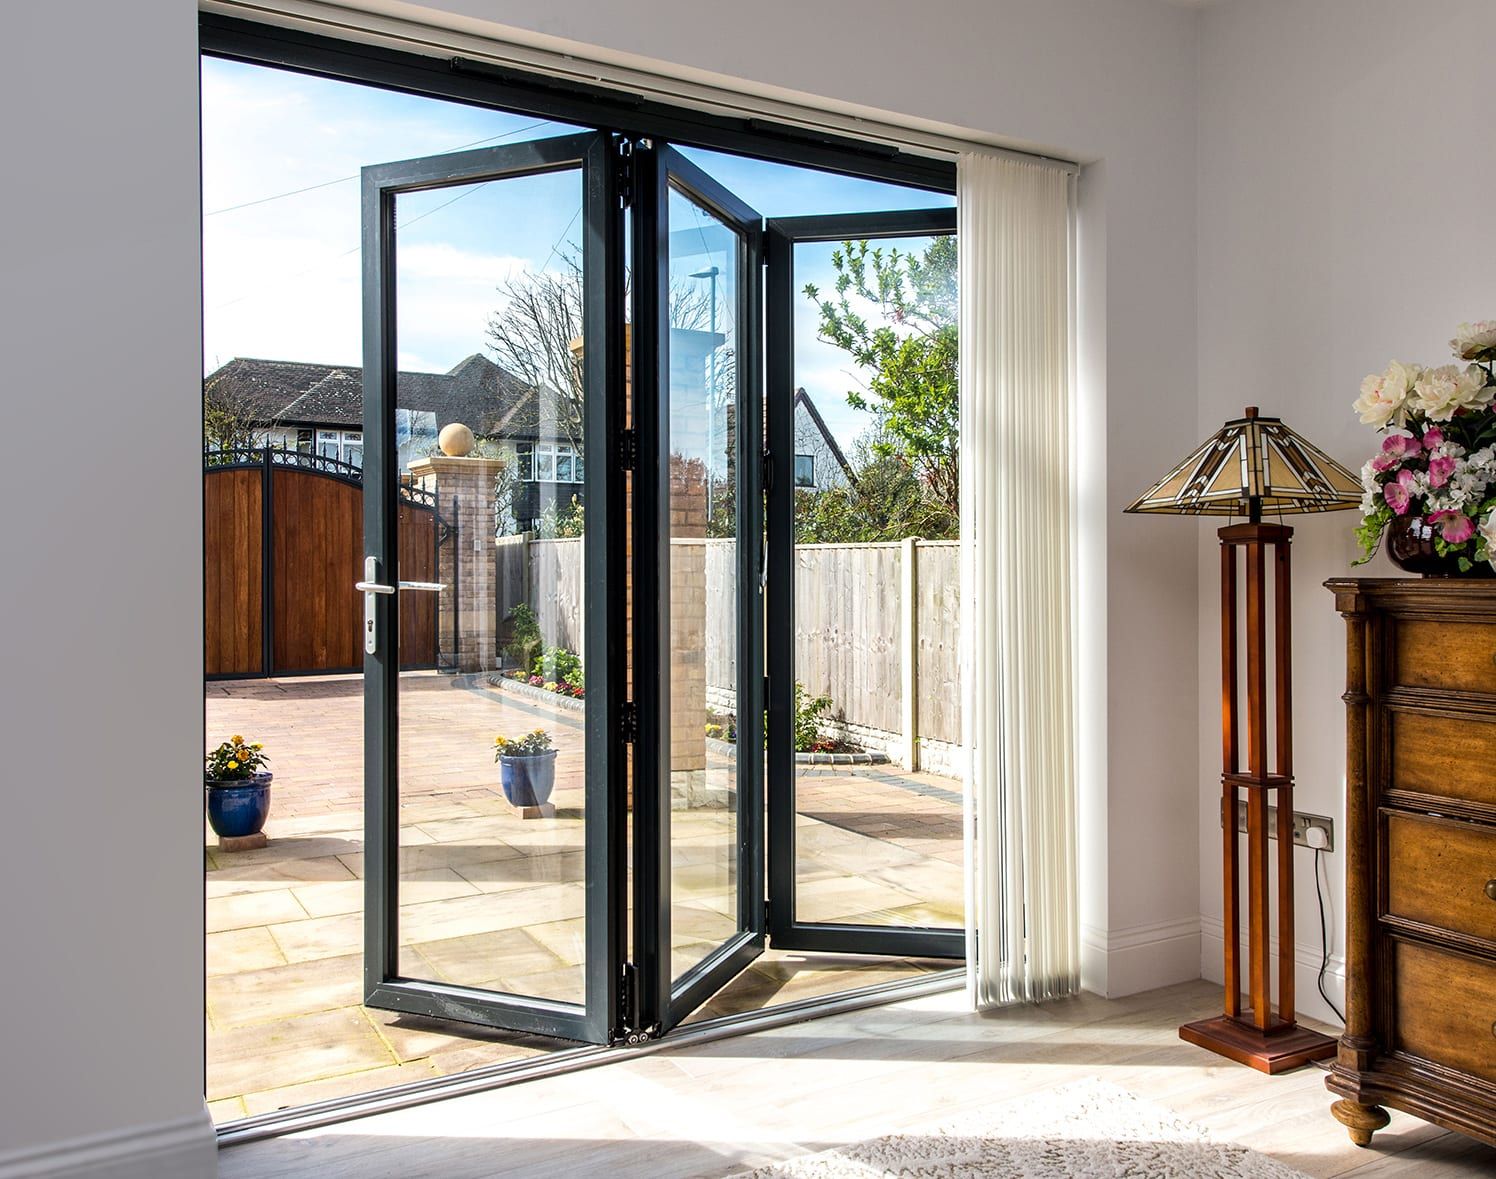
A conservatory is all about the connection with the garden, and bifolds make the most of it. The panels fold and stack neatly to one or both sides, clearing almost the full width of the opening. Standard French doors open the middle of an elevation. Bifolds open the whole run.
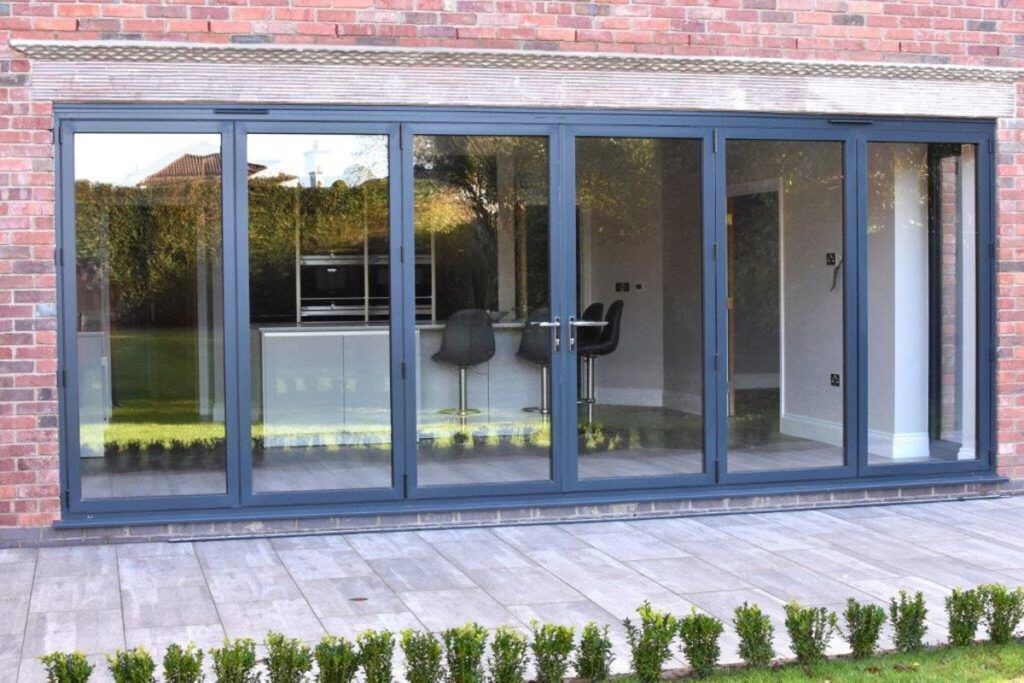
Our aluminium bifold doors have narrow profiles and slim sightlines. Aluminium is strong, so slim frames can hold wide panes of glass, giving you more view and less frame. When the doors are closed, the elevation reads as glass, and the conservatory stays bright all year.
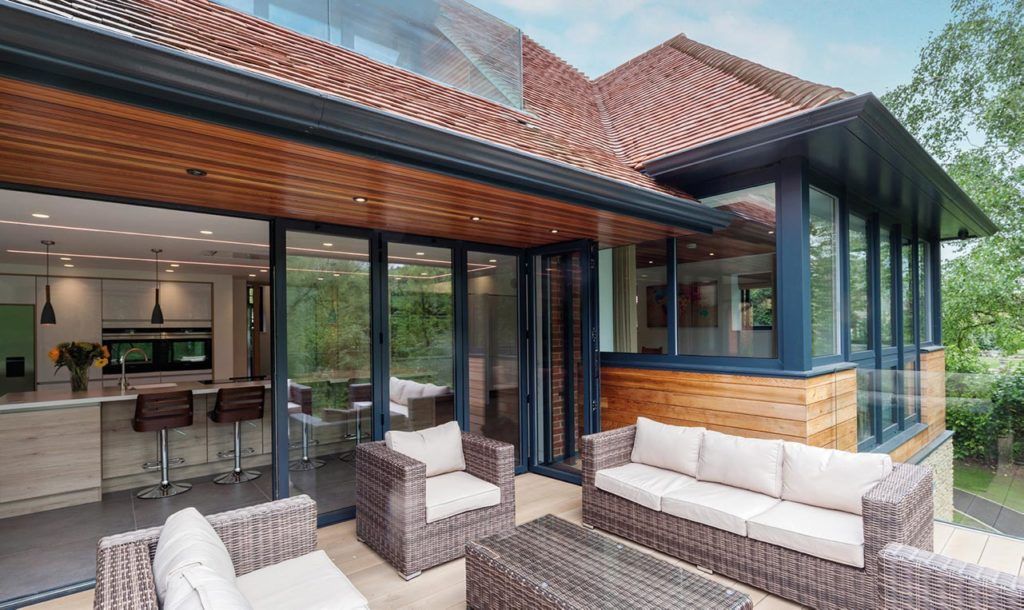
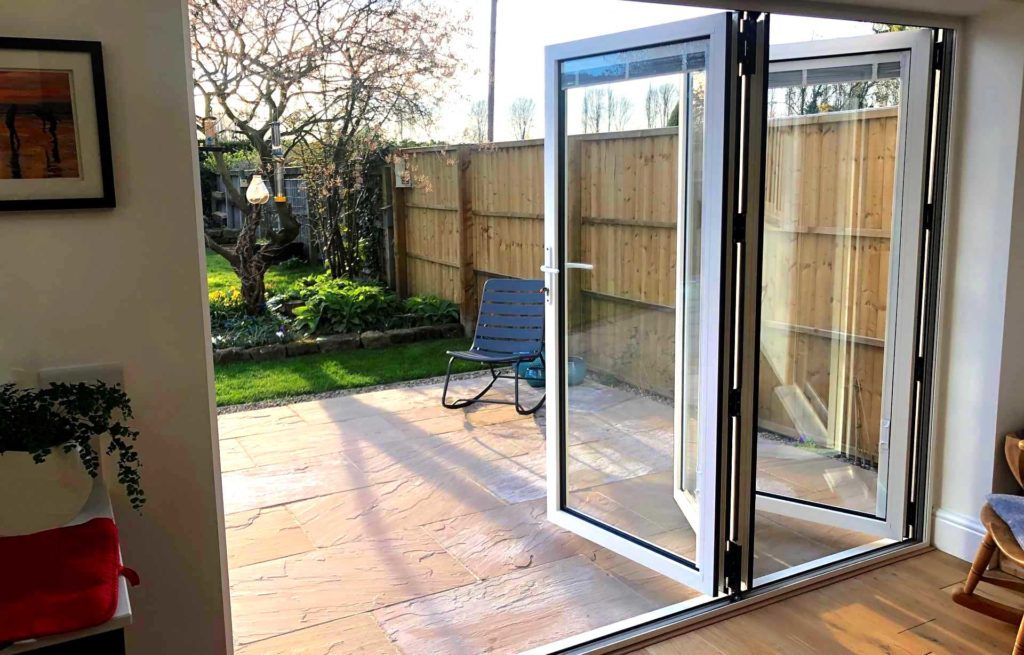
Bifolds also change the way you use the room. On warm days the conservatory becomes an outdoor room, with the dining table, the barbecue and the garden all on one level. In spring and autumn you can open a single door for fresh air and keep the rest closed.
Why Bifolds Are Planned From the Start
The Dwarf Wall
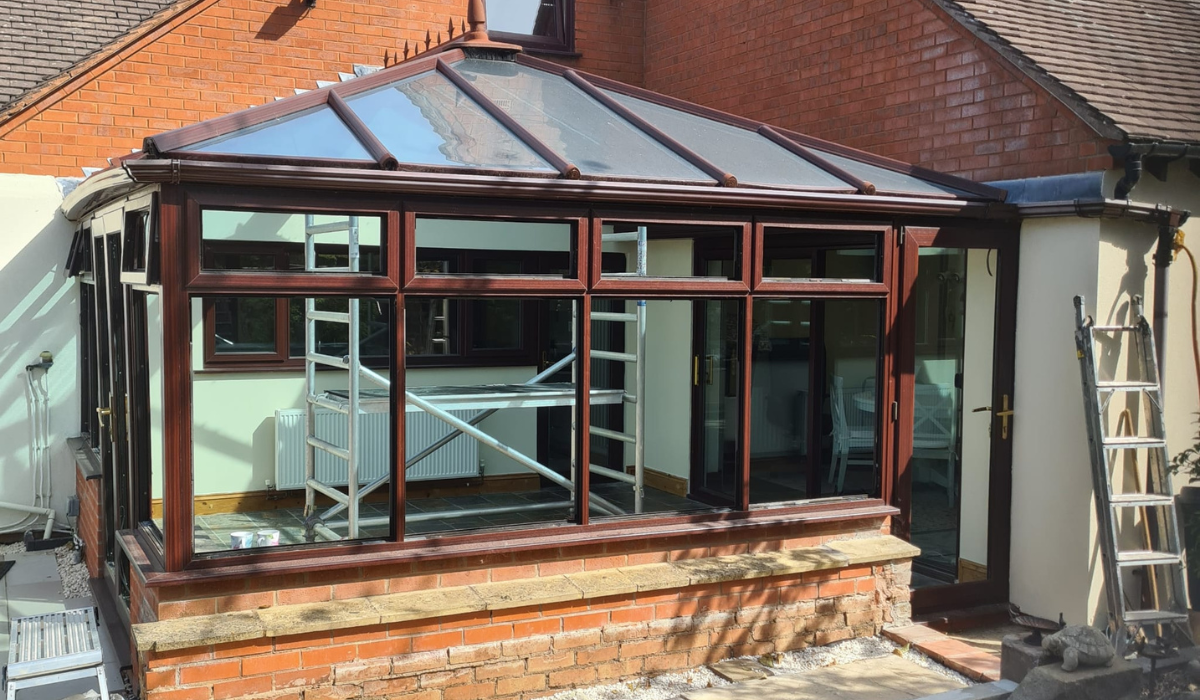
Most conservatories sit on a low brick dwarf wall, with the window frames on top. Bifold doors run from floor to frame head, so the section of dwarf wall where they go is left out of the design. On an existing conservatory, that wall is part of the structure that carries the frames and the roof, which is why bifolds are added when the conservatory is being rebuilt, and not as a simple swap for the doors you already have.
The Base and the Floor Level
Bifolds need a level, solid base along their full width, with the floor inside and the patio outside planned to suit the threshold. Getting this right at the groundwork stage gives you a smooth step between the conservatory and the garden, and good drainage outside the doors.
Supporting the Roof Above
In a house wall, a lintel carries the brickwork over a wide opening. In a conservatory, the roof sits on a ring beam along the top of the frames. Across a wide bifold opening, the ring beam needs proper support so it cannot flex and press down on the doors, which would make them stiff to fold and allow draughts. The conservatory industry has warned about bifolds being fitted without this support for many years. Designing the conservatory around the doors means the support is part of the structure from the outset.
If You Already Have a Conservatory
If your conservatory is sound and you love it as it is, your existing doors can be replaced like for like with new French doors in a fresh colour or style. If you are planning a complete refurbishment, where the frames and dwarf walls are being replaced, that is the moment to bring bifolds into the design. Our conservatory refurbishment page explains the options.
Which Conservatory Styles Suit Bifolds?
Bifolds need a straight, flat run of wall, so the shape of the conservatory makes a big difference.
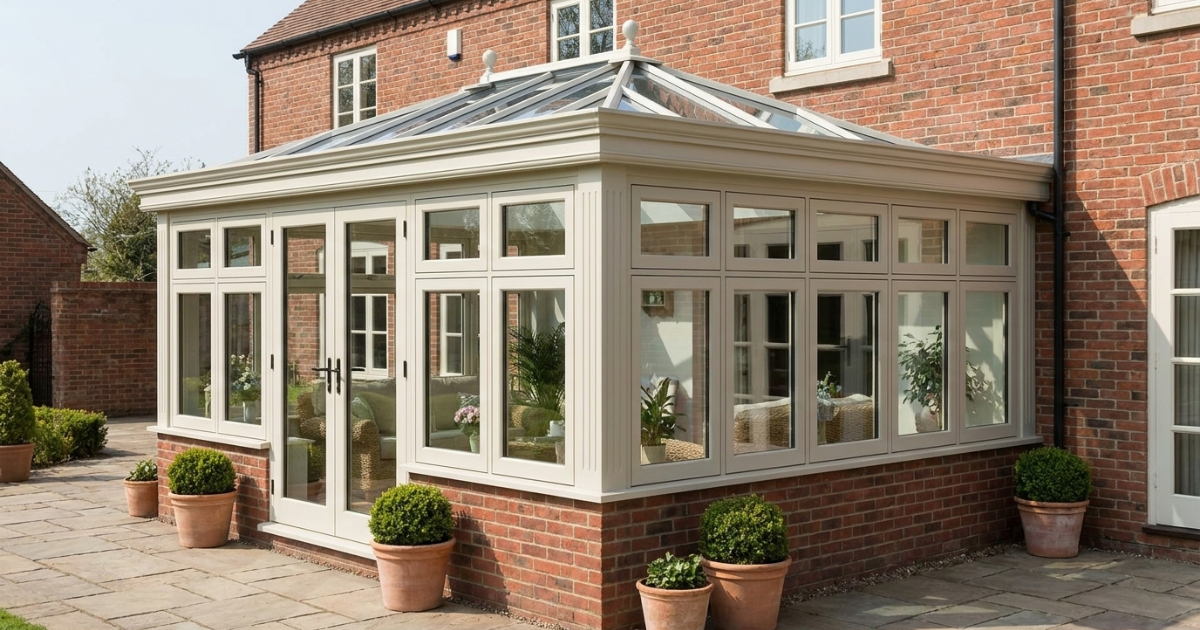
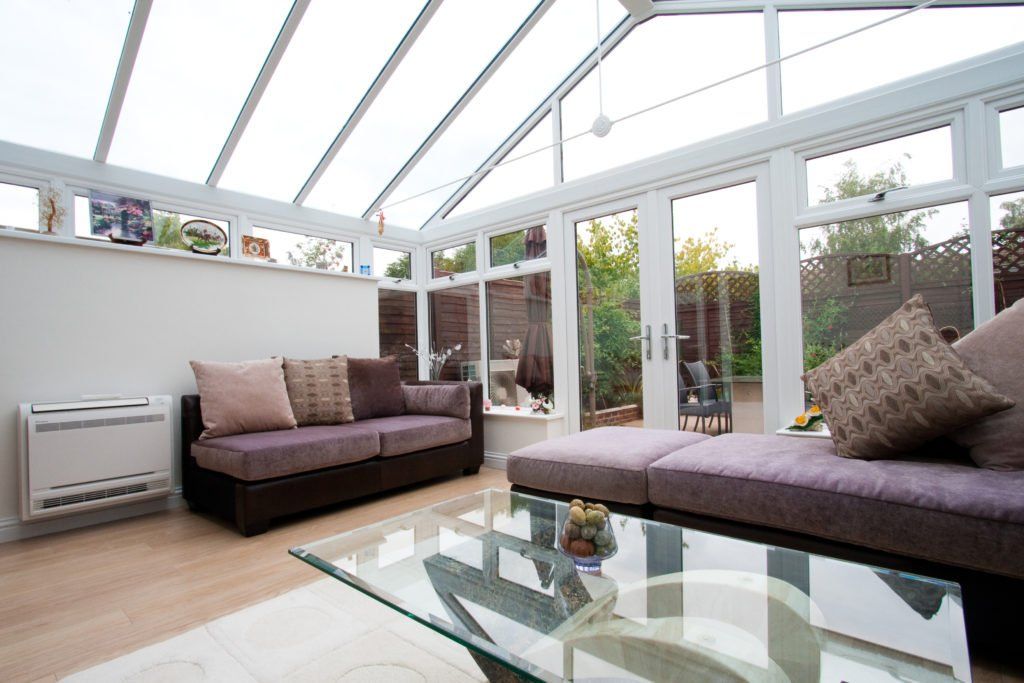
An Edwardian conservatory is square or rectangular, with long straight sides that suit bifolds beautifully. The doors can go across the front or down one side, depending on where the garden and the patio are. A lean-to has a long, straight front under a single sloping roof, which makes it a natural home for a wide set of bifolds. A gable-end conservatory has a tall, upright front, and bifolds across the gable give a striking, glazed elevation with plenty of height.
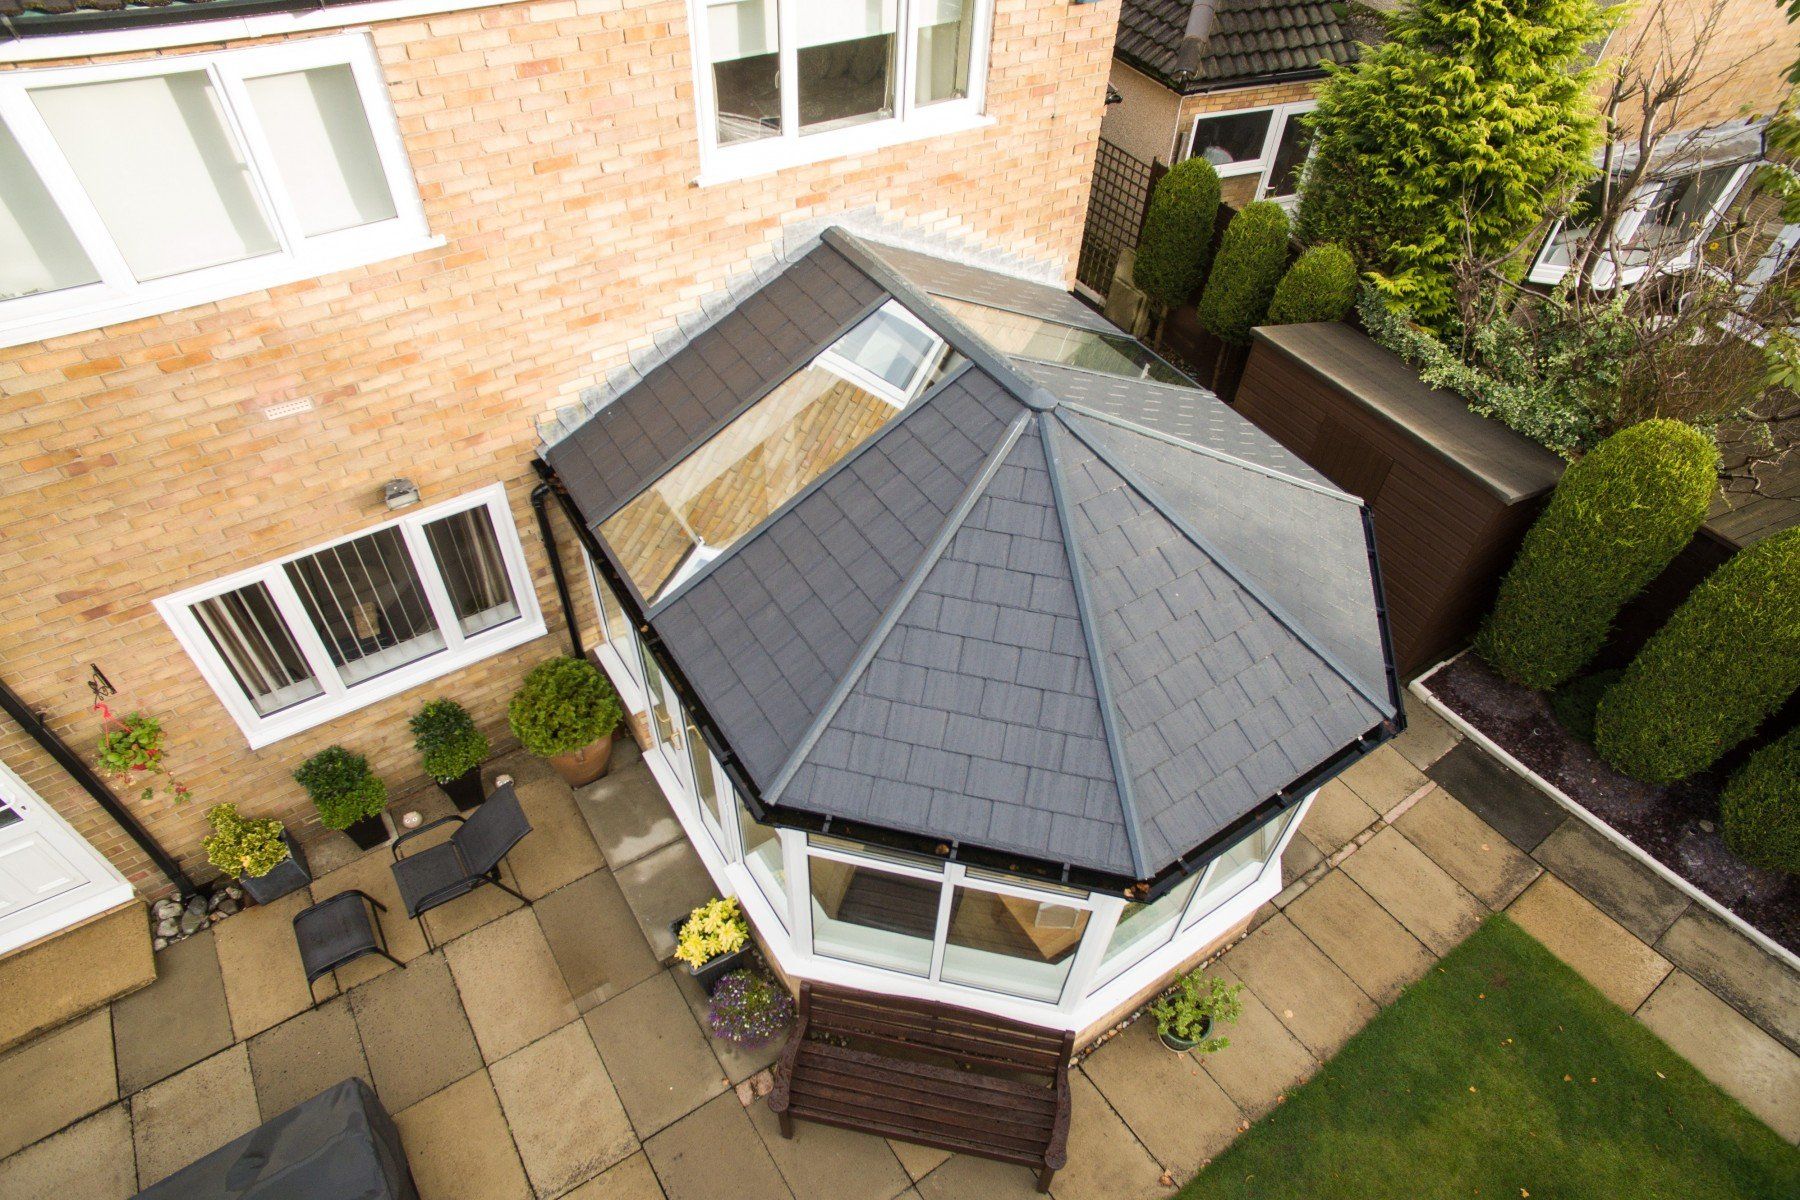
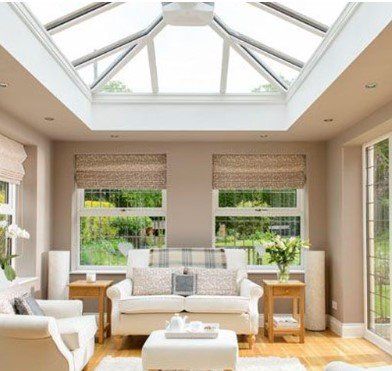
A Victorian conservatory has a rounded, faceted front made of narrow sections, so bifolds usually sit on one of the straight sides. P-shaped and T-shaped conservatories often combine a long straight run with a faceted end, giving you a choice of positions. An orangery works well with bifolds too, set between brick pillars.
You can see the conservatory styles we build on our conservatories page.
Choosing the Right Configuration
Every set of bifolds is made to measure, so the configuration is designed around your opening and the way you use the room.
Number of Panels
The width of the opening and the size of each panel decide how many panels you need. Fewer, wider panels give you more glass and fewer frames. More, narrower panels fold into a slimmer stack. We recommend a layout that gives you the opening you want with panels that are comfortable to handle.
A Traffic Door
A traffic door is a single panel that opens like a normal door, so you can step out into the garden without folding the whole set. It is the door you use every day through the winter, and most conservatories benefit from one.
Which Way They Fold
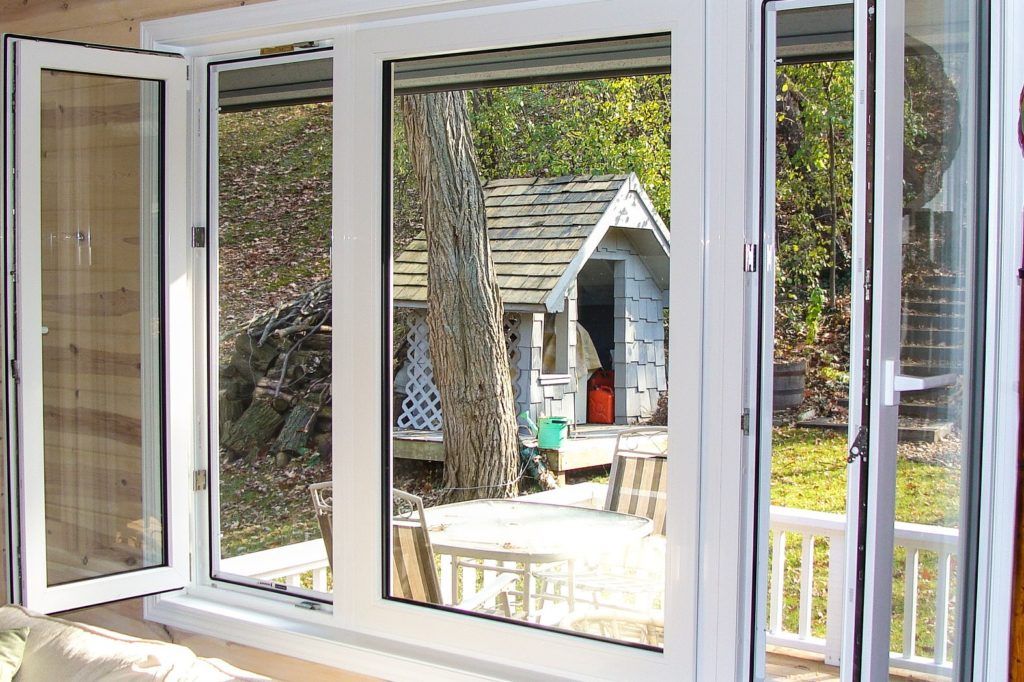
Bifolds can fold to one side or split to both, and they can open outwards onto the patio or inwards into the room. Outward opening keeps the floor space inside clear, which suits most conservatories. Plan the side the panels stack on around your furniture, the patio and the way the garden is used.
Thresholds, Floors and the Patio
Low thresholds are available, giving a smooth step between the conservatory floor and the patio. This suits young families, anyone using a wheelchair or pushchair, and homes where you want the inside and outside to flow together.
When we plan a new conservatory, we look at the patio level, the floor finish inside and how rainwater will drain away from the doors. A small fall on the patio and good drainage keep the threshold dry and help the doors work smoothly for years.
Warmth, Security and Weather
Our aluminium bifold doors are fully compliant with the latest Document L of the Building Regulations for thermal performance, so the conservatory stays comfortable. They have been tested to exceed many standards and withstand severe exposure categories for weather tightness.
Security matters on a wide run of glass at the back of the house. Our bifolds are PAS 24:2016 approved, and Secured by Design bifolds are available, which are police-preferred products engineered to withstand burglary attempts. Every set is fitted by our own installers and backed by an insurance-backed 10-year guarantee.
Colours and Frames
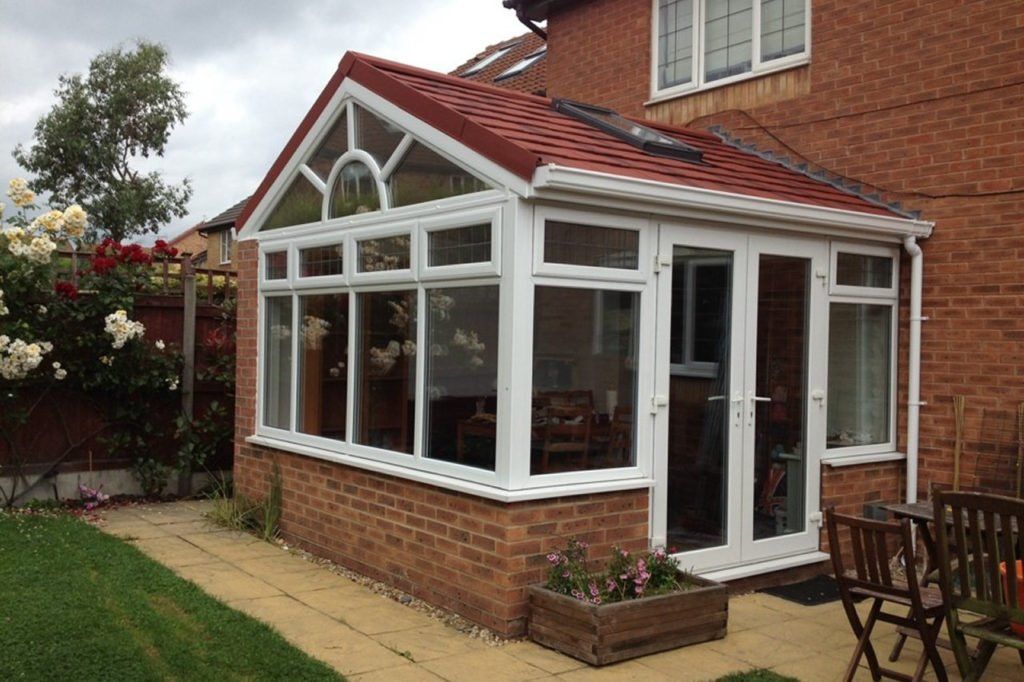
Aluminium bifolds are available in any RAL colour, in addition to four stock colour collections, and dual-colour options let you choose one colour inside and another outside. You can match the doors to your conservatory frames for a seamless look, or choose a contrast, such as Anthracite Grey against white frames, for a crisp, modern finish. uPVC conservatories can also have different colours inside and out, so the whole room can be designed as one.
Building Regulations and Planning
A conservatory is usually exempt from Building Regulations when it is under 30 square metres, mostly glazed, separated from the house by external quality doors or walls and heated independently. Bifold doors on the outside of the conservatory keep that exemption, since they form part of the glazed walls. If you would like bifolds between the house and the conservatory, any new or wider opening in the house wall needs a lintel and Building Regulations approval, and the doors between the two spaces need to be external quality to keep the conservatory separate.
Conservatories usually fall under permitted development for planning, depending on their size, height and position, and whether your home is in a conservation area. We check these with you during your home visit.
Pairing Bifolds With the Right Roof
The roof decides how comfortable the conservatory is when the doors are closed. A solid tiled roof keeps the room warmer in winter and cooler in summer. A hybrid roof combines solid tiles with large glass panels, giving you year-round comfort and plenty of daylight. Our conservatory roof options page compares glass, polycarbonate and solid roofs in detail.
Frequently Asked Questions
Can bifold doors be fitted to my existing conservatory?
Bifolds are planned into a new conservatory, or into a complete refurbishment where the frames and dwarf walls are being replaced. On an existing conservatory, the dwarf wall carries the frames and roof, so the existing doors are usually replaced like for like with new French doors.
Do bifold doors need extra support in a conservatory?
Yes. Across a wide opening, the ring beam that carries the roof needs proper support so it cannot flex onto the doors. We design this into the conservatory from the start.
How many panels will I need?
It depends on the width of the opening. We recommend a configuration that gives you the opening you want with comfortable panel sizes, usually with a traffic door for everyday use.
Should bifolds open inwards or outwards?
Most conservatory bifolds open outwards onto the patio, which keeps the floor space inside clear. We look at your room and garden before recommending a layout.
Are aluminium bifolds secure?
Yes. Our aluminium bifolds are PAS 24:2016 approved, with Secured by Design options available.
Will bifolds make my conservatory colder?
Our bifolds are double glazed and fully compliant with the latest Document L. Pairing them with a solid tiled or hybrid roof keeps the whole room comfortable through the year.
Can I spread the cost?
Yes. We offer 0% finance options. Find out more about our finance options.
To plan a conservatory with bifold doors, call us on 01789 720222 to arrange a free home visit. You can also compare bifolds with sliding and French doors in our guide to bifold, sliding or French doors.