

What Affects the Cost of a Glass Veranda?

A glass veranda changes the way you use your garden. Breakfast outside in early spring, a long lunch with friends that carries on into the evening, a glass of wine on the patio as the rain patters on the roof above you. It gives you a covered, sheltered space you can enjoy for far more of the year, and it quickly becomes one of your favourite places at home.
A veranda is an investment in the way you live, and you want it to look right and last for decades. It also adds real wow factor. A beautifully designed veranda frames the view from the house, extends the feeling of space from your kitchen or living room, and gives anyone visiting a lasting impression. If you sell in the future, a sheltered outdoor living area is a feature buyers remember.
Every veranda we install is designed for the space and the way you want to use it, so the cost reflects the choices you make. We install verandas across Warwickshire, Worcestershire, Gloucestershire, Oxfordshire and the Cotswolds, and this guide explains the main factors that shape the cost, so you can plan a veranda that suits your garden and your budget.

Size and Projection
The size of the veranda is the biggest single factor. Projection is how far the veranda reaches out from the wall of your house, and width is how far it runs along it. A bigger area needs more glass, longer bars and a stronger structure.
Our Simplicity range covers a wide span of sizes. The Simplicity 6 projects up to 3.5 metres with an unlimited length, the Simplicity 16 and Simplicity Xtra reach up to 4 metres, and the Simplicity 35 spans up to 6 metres for the largest spaces.
Choosing the Right Size
Think about what you want to fit underneath. A small bistro table and two chairs need far less space than an outdoor dining table for eight, a corner sofa or a hot tub. Allow room to walk around the furniture comfortably, and room for doors to open onto the space. It can help to mark out the area on the patio with garden canes or tape and live with it for a few days before you decide.
Height matters too. The veranda needs to sit below first-floor windows and fit neatly under the eaves, and the slope of the roof needs to carry rainwater away. We measure all of this during the home visit.

The Veranda System You Choose
Each system in the Simplicity range has its own character and price point. The Simplicity 6 is a stylish system glazed with 6mm toughened glass, giving a deluxe veranda at an affordable price, and it comes with a 10-year guarantee and a 60-year life expectancy. The Simplicity 16 is a cost-effective, all-aluminium system with hidden integral guttering and up to 4 metres projection. The Simplicity Xtra is designed as the ultimate outdoor living veranda. The Simplicity 35 is a robust, fully aluminium system for large spans, carports and walkways.
All of the systems are built from aluminium, which is strong, lightweight, low maintenance and built to last. The frames will not rust or rot, and an occasional wash keeps them looking their best.
We talk through each one at your home visit and recommend the system that suits your garden, your home and how you plan to use the space. You can see the full range on our verandas and glass extensions page.
Wall Mounted or Freestanding
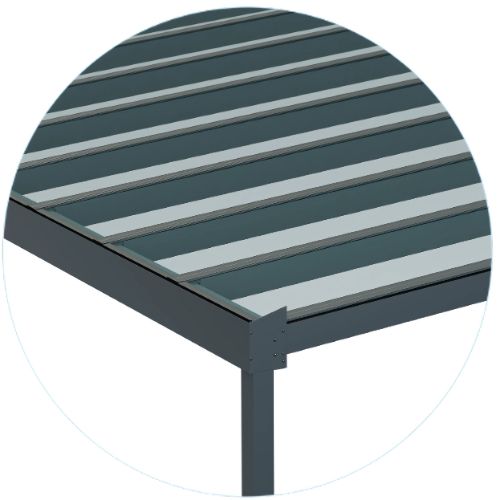
Most verandas fix to the wall of the house, which gives a natural link between the room inside and the space outside. The wall material, the height available and anything on the wall, such as windows, vents, pipework or an outside light, all play a part in the design and the fitting.
Brick and stone walls give a strong fixing. Rendered walls, cavity walls and older stone walls are all checked during the survey, so the veranda is fixed securely and the wall stays watertight where the veranda meets it.
Freestanding Verandas
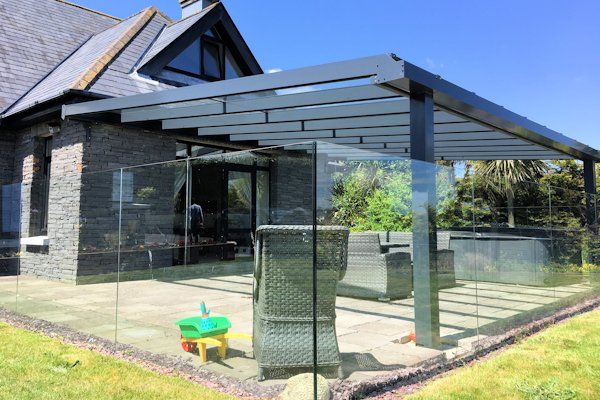
The Simplicity Free is a contemporary freestanding structure, available in mono and apex designs. It works beautifully at the end of the garden to catch the evening sun, beside a hot tub, or over a seating area away from the house. A freestanding veranda has posts on every side and its own foundations, so the groundwork forms a bigger part of the cost.
A freestanding veranda creates a destination in the garden, a place you walk out to with a cup of tea or a glass of something cold, which can give a garden real character.
Glass, Sides and Glass Rooms
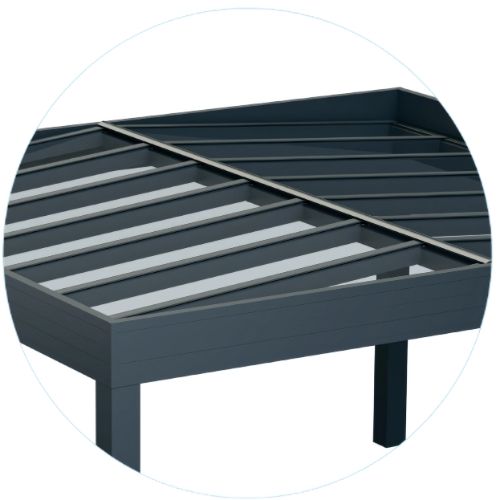
The roof glass is a key choice. Toughened glass gives a bright, clear roof that lets the light through. Self-cleaning glass keeps the roof looking bright with less effort, and a glass roof softens the sound of rain during a downpour, so you can sit out and enjoy the weather.
Adding Sides
Adding sides changes how the space works. A single glass side panel can shelter a seating area from the prevailing wind, which on an exposed garden makes a real difference to how often you sit out.
Glass Rooms
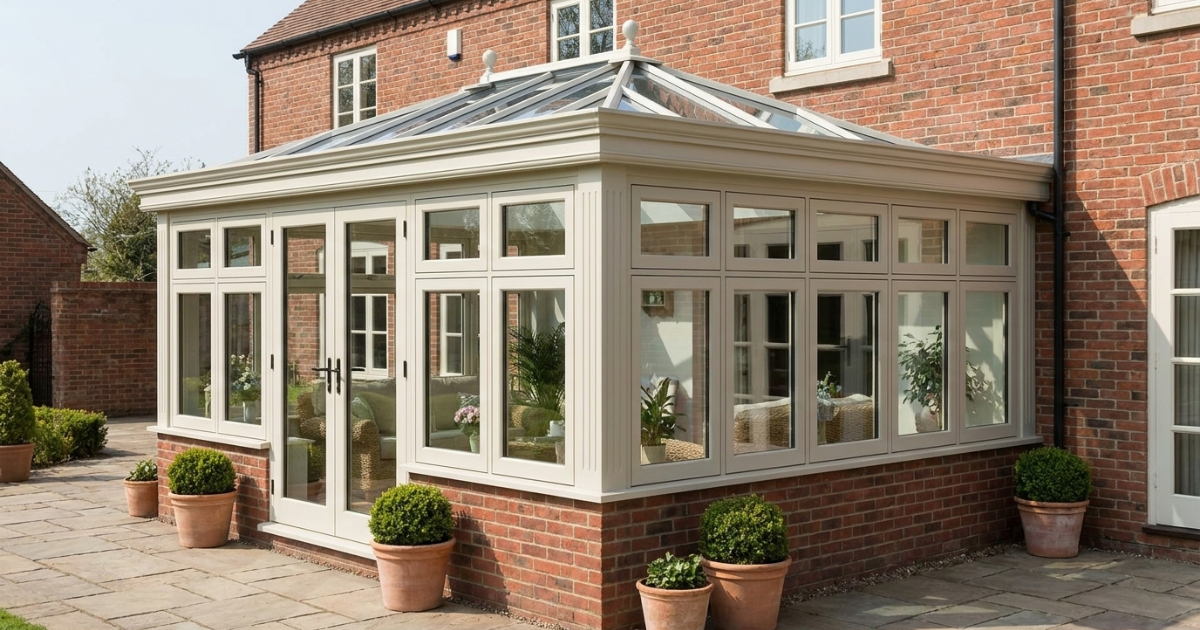
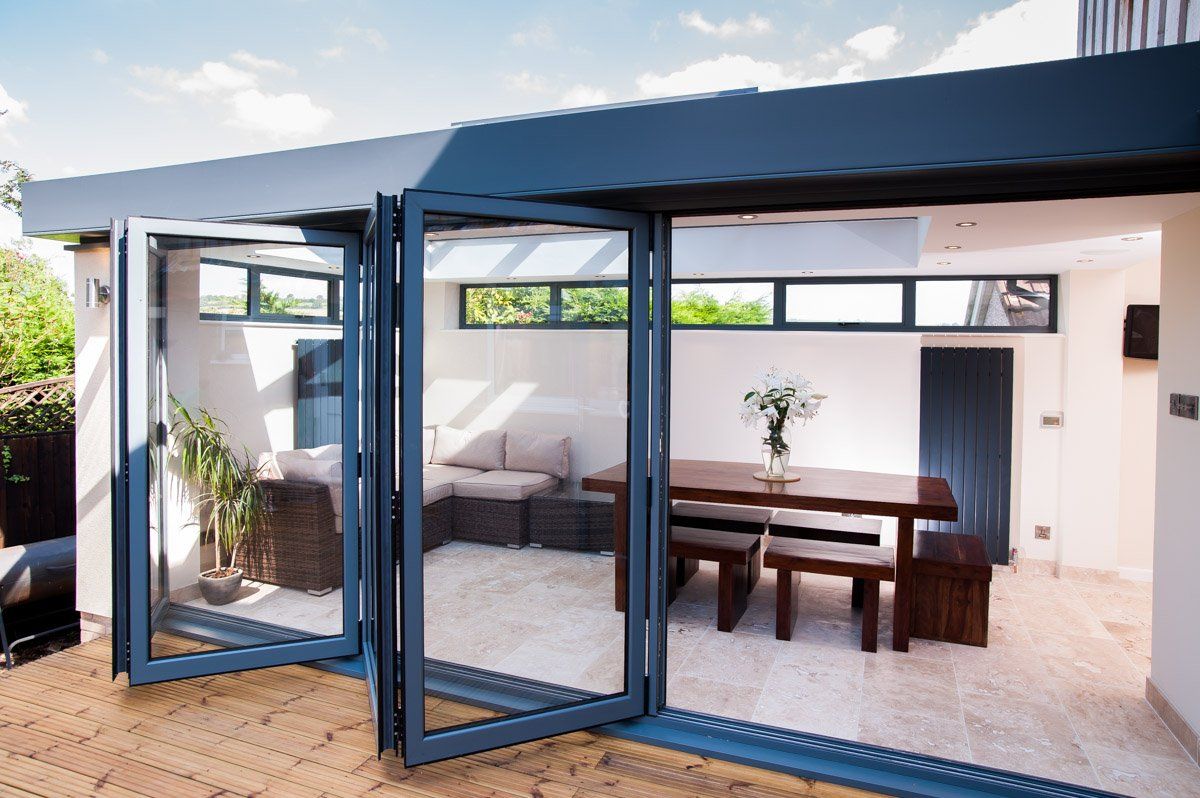
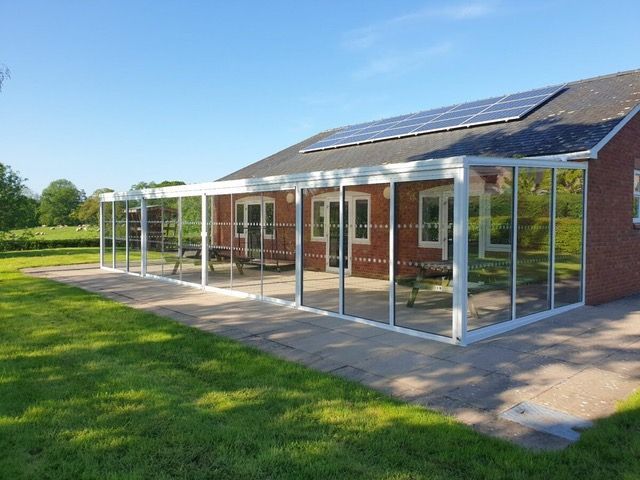
The Glass Room upgrade uses clear glass walls and lockable sliding glass doors to create a fully enclosed garden room. It is sheltered from the wind and rain, ready to use on cooler days and lockable when you go out. Sides and glass doors add to the cost, and they give you a space you can use for far more of the year, from early spring to late autumn.
A glass room can also be planned in stages, starting with an open veranda and adding glass sides later, as long as the system is chosen with this in mind from the start.
Lighting, Heating and Finishing Touches
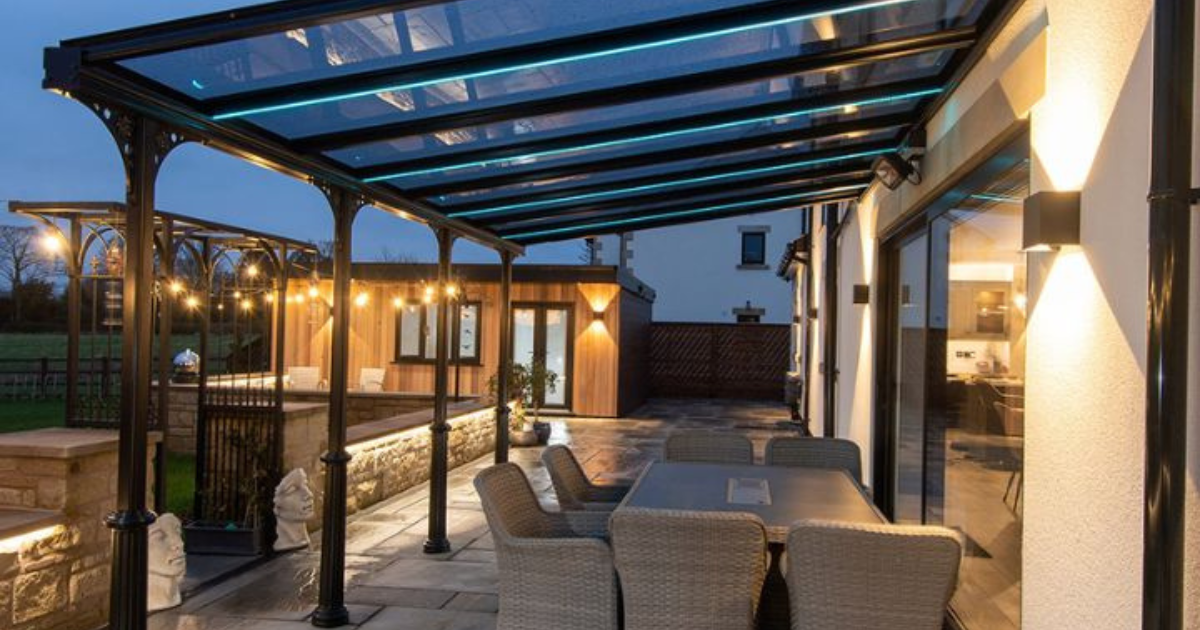
Integrated LED lighting sits hidden within the frame, giving a soft light for evenings outside. It is economical to run, durable and not too bright or obtrusive, so the veranda stays relaxed and welcoming after dark.
Infrared heaters, wall mounted or freestanding, add a gentle warmth under the veranda and come in black, silver and rose gold. With lighting and heating together, a veranda becomes somewhere to sit out on a cool September evening, long after the garden furniture would usually have been put away.
Style and Colour
For traditional homes, the Victorian upgrade adds decorative detailing to the Simplicity 6, 16, 35 and Xtra, keeping in touch with the character of older buildings. Gutter style, traditional or contemporary, and frame colour are part of the design too, with Anthracite Grey and White among the popular choices.
Each of these extras is optional, so you can choose the ones that matter most to you and leave the rest for another time.

Your Garden and the Groundwork
Every garden is different. A flat, level area makes for a straightforward installation. Slopes, steps, existing paving, decking and the way rainwater will drain all form part of the plan, and each can affect the cost.
Each post needs a secure foundation, so the ground beneath it matters. Existing patios can sometimes be used, and in other gardens new footings are needed. Drains and soakaways near the house are checked so the posts avoid them.
Rainwater
A veranda roof collects a lot of water, which needs somewhere to go. The gutters and downpipes are planned to connect into your existing drainage or a suitable soakaway, so water runs away cleanly.
Planning and Building Regulations
Verandas can often be built without planning permission, depending on their size, height and position, and whether your home is listed or in a conservation area. Glass rooms and enclosed structures are looked at more closely. During the home visit we check the site, the wall and the drainage, and look at whether any planning or Building Regulations points apply. You then receive a clear quotation for the veranda designed around your garden, and we offer 0% finance options to spread the cost. Find out more about our finance options.
Frequently Asked Questions
How long does a glass veranda last?
Our verandas are built from aluminium for strength and low maintenance. The Simplicity 6 comes with a full 10-year guarantee and a 60-year life expectancy.
Can a veranda be used as a carport?
Yes. Several systems in the Simplicity range work as carports, canopies and walkways as well as garden verandas.
Can I add glass sides later?
Systems can be upgraded with glass sides and sliding doors, and we plan for this from the start if you think you may want them.
Does a glass roof get hot underneath?
A veranda is open to the air, so heat escapes freely. On sunny days, the shade of the roof and a gentle breeze keep the space comfortable.
Do I need planning permission for a veranda?
Verandas can often be built without planning permission, depending on size, height and position. We check this with you during the home visit.
What maintenance does a veranda need?
An occasional wash of the frames and glass keeps the veranda looking its best, and self-cleaning glass reduces the cleaning further.
Can I spread the cost?
Yes. We offer 0% finance options. Find out more about our finance options.
For a quotation designed around your garden, call us on 01789 720222 to arrange a free home visit.