

Glass Porches: Light, Warmth and a Welcoming Entrance
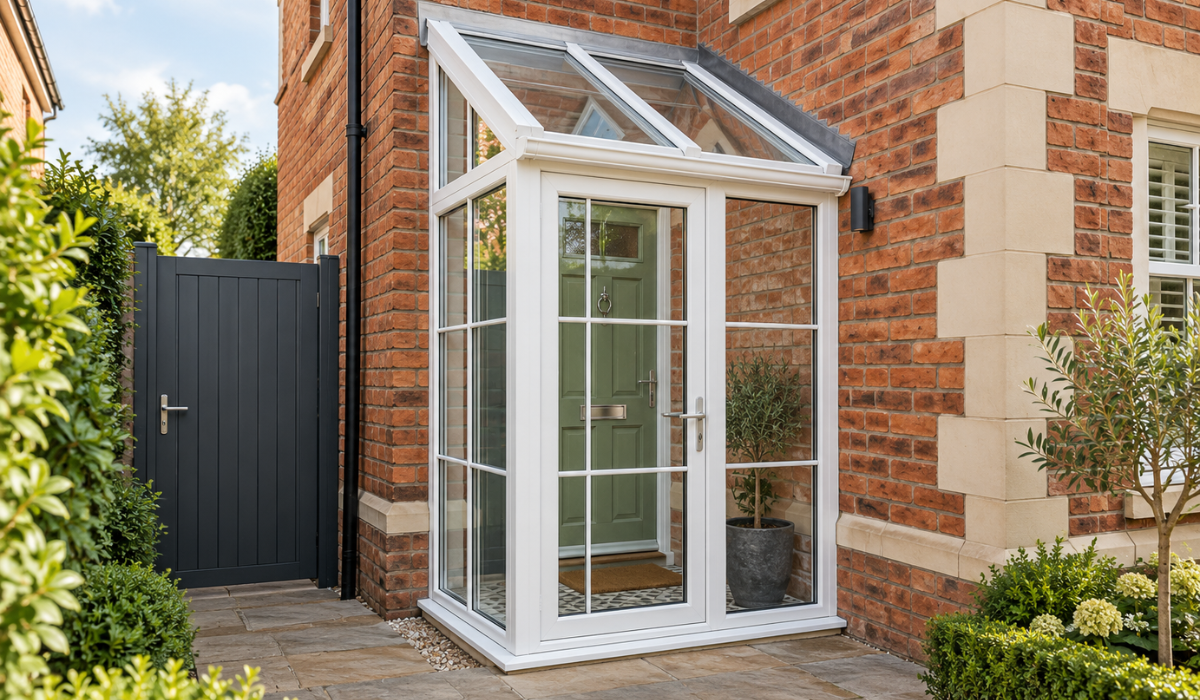
Coming home should feel good from the moment you reach the front door. A glass porch gives you a bright, sheltered welcome: somewhere to step in out of the rain, shake off a wet coat, kick off muddy boots and set down the shopping before you find your keys. Parcels wait safely inside, the dog has somewhere to dry off after a walk, and the hallway stays clean and warm.
Your porch is also the first thing anyone sees of your home. A well-designed glass porch lifts the whole frontage, frames the front door and gives the house a finished, cared-for look. It is an investment in the way you live every day, and it matters when you sell too. Buyers form their first impression on the drive, and a smart, light-filled entrance sets the tone for everything they see next.
We design, make and fit porches for homes across Warwickshire, Worcestershire, Gloucestershire, Oxfordshire and the Cotswolds. This guide looks at the choices that shape a glass porch, from the frames and glass to the roof, the door, the cost and the rules, so you can picture one on your own home.
What Is a Glass Porch?
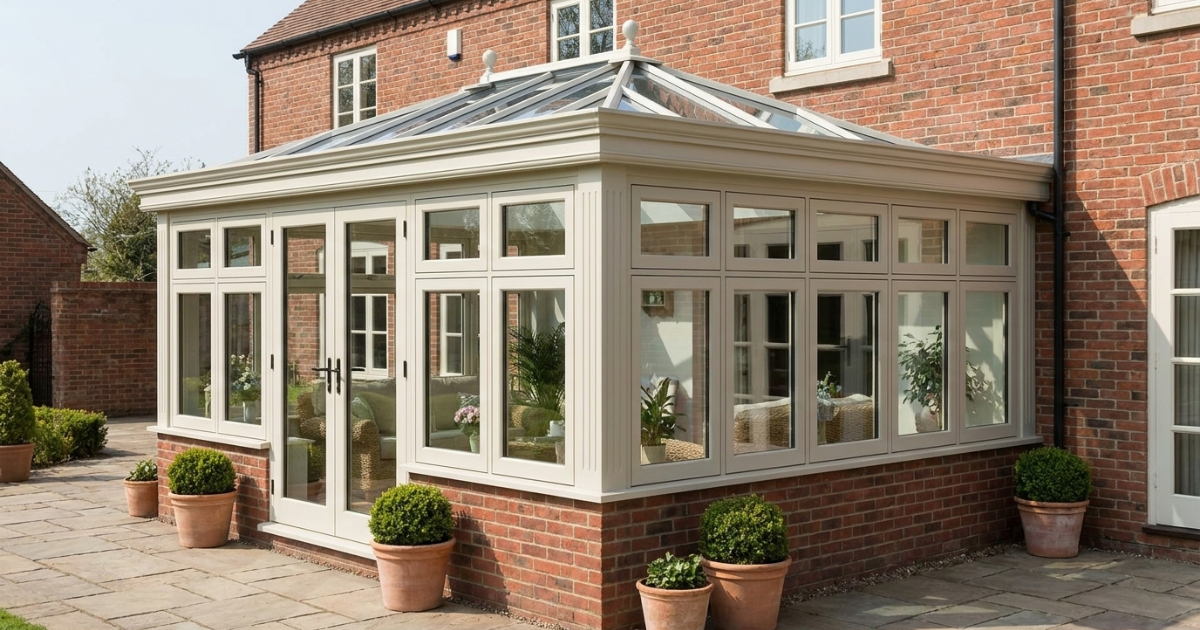
A glass porch is a small enclosed room built around your front door, with glass from the base upwards. Some designs have solid panels at the bottom, and some are glazed right down to the ground. Either way, it fills the entrance with daylight and has a light, modern look that suits a wide range of homes.
Solid lower panels add privacy and give you a handy spot to store shoes and boots out of view. Fully glazed designs give the most light and make even a small porch feel open.
Open, Semi-Enclosed and Enclosed Porches
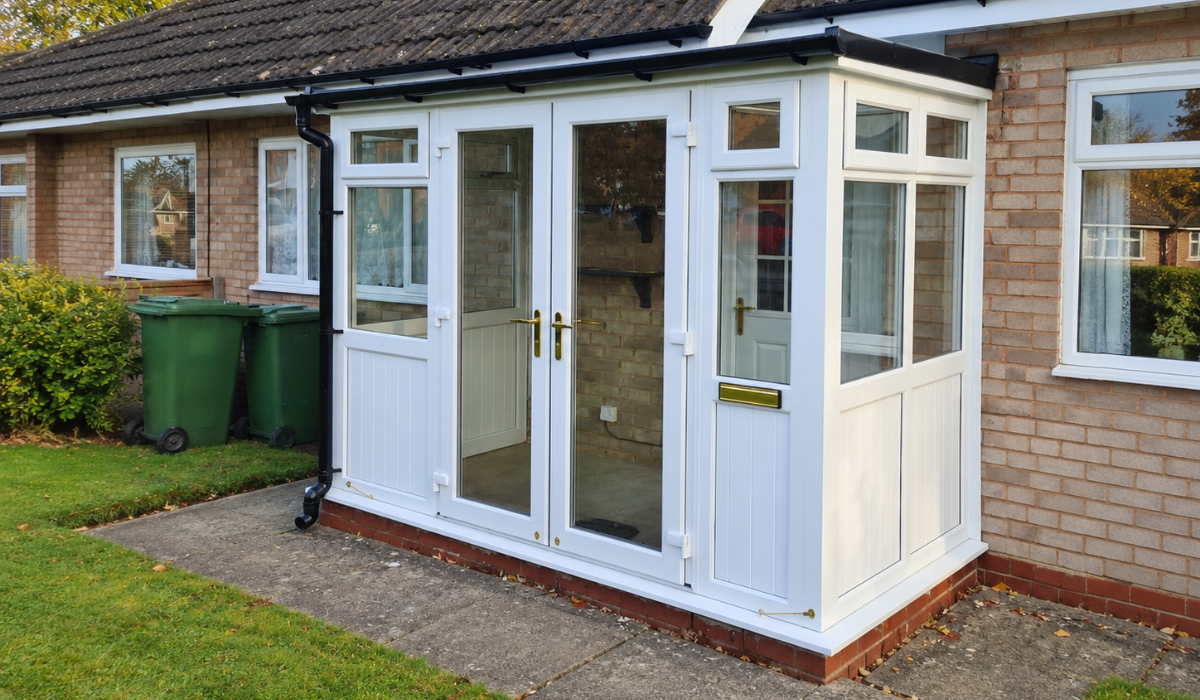
An open porch has a roof over the door on posts or brackets, with the sides left open. A semi-enclosed porch has a roof, one or two walls and an open front. An enclosed glass porch goes further, keeping out the wind, the cold and the dirt, and giving you a lockable space for coats, shoes and deliveries.
Our uPVC porches are made in our own factory at Long Marston and fitted by our own installers, so one team looks after the whole job. We also build porches in aluminium and timber, and we are happy to talk you through all three.
A Warmer, Cleaner Hallway
Without a porch, every opening of the front door sends cold air straight down the hall. With a glass porch, that air stops at the outer door, so the hallway stays warmer and the heating has less to make up for. Older homes without an entrance hall, where the front door opens straight into the living room, feel the benefit most of all.
Energy-efficient double glazing keeps warmth in and noise out, and the porch adds an extra layer between your home and the weather. On a sunny winter day, a glass porch catches the low sun and becomes a pleasant spot in its own right.
Somewhere for Everything
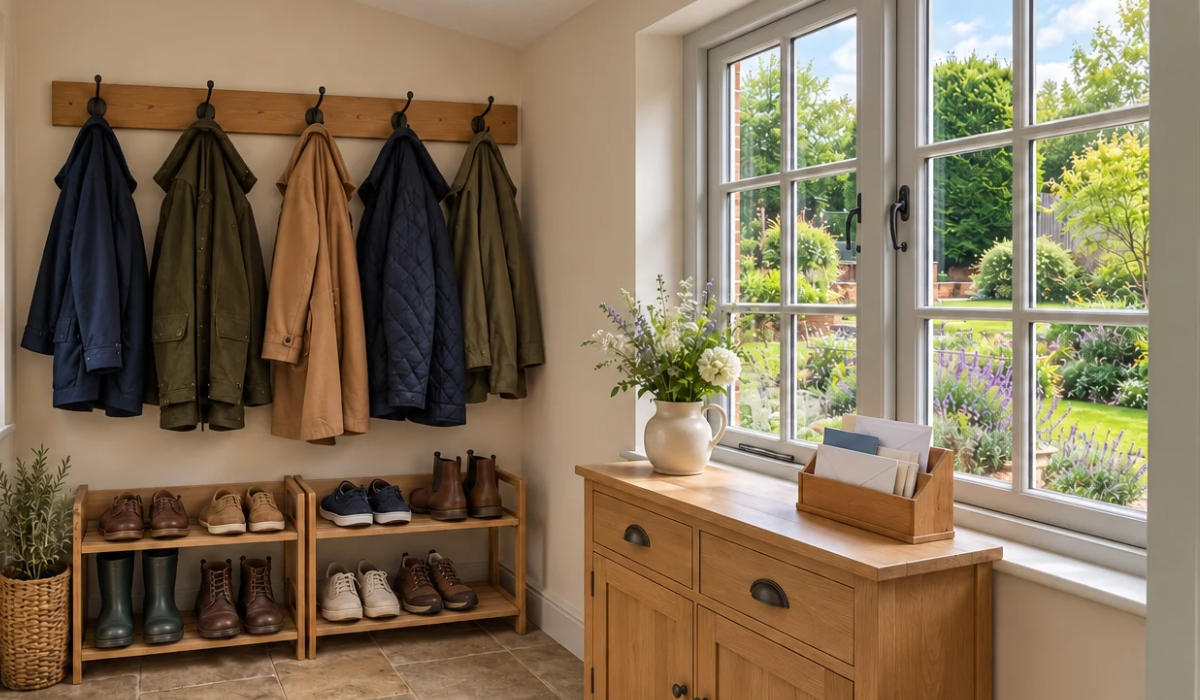
A porch gives everything that comes in with you somewhere to land. Wet coats, wellies caked in mud, the dog after a walk across the fields and the pushchair all stay at the door, and the rest of the house stays clean. A bench, a shoe rack and a row of hooks turn a small porch into a hard-working boot room.
With a letterbox in the outer door, post and parcels arrive safely inside the porch, dry and out of sight from the street.
Frame Colours and Glass
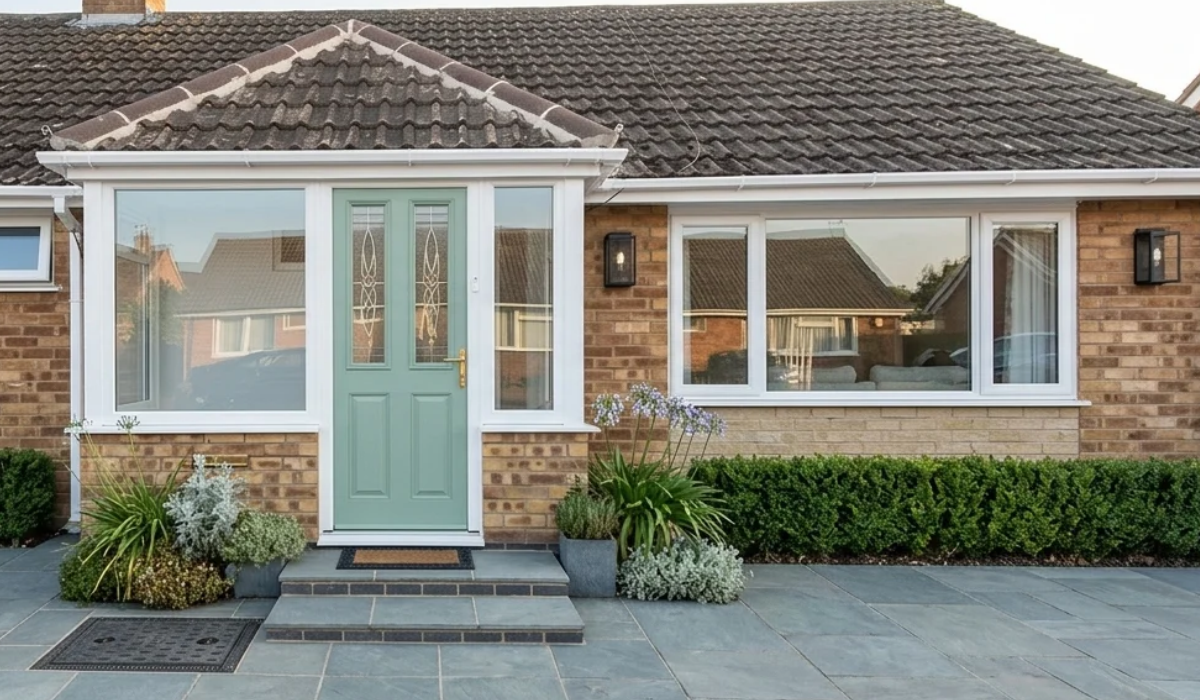
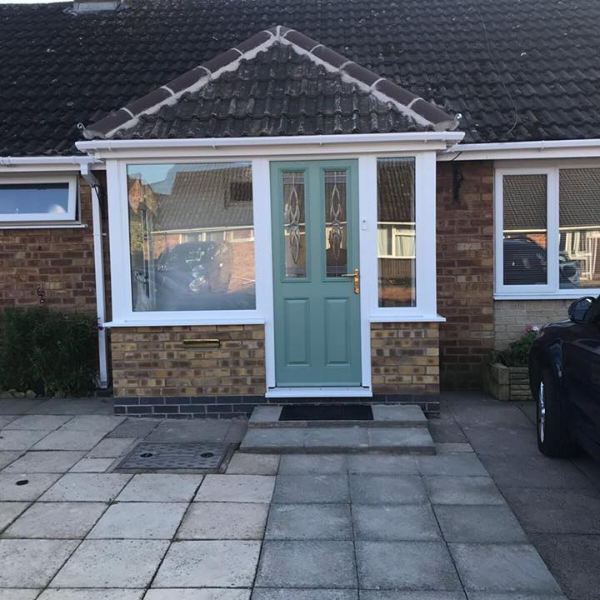
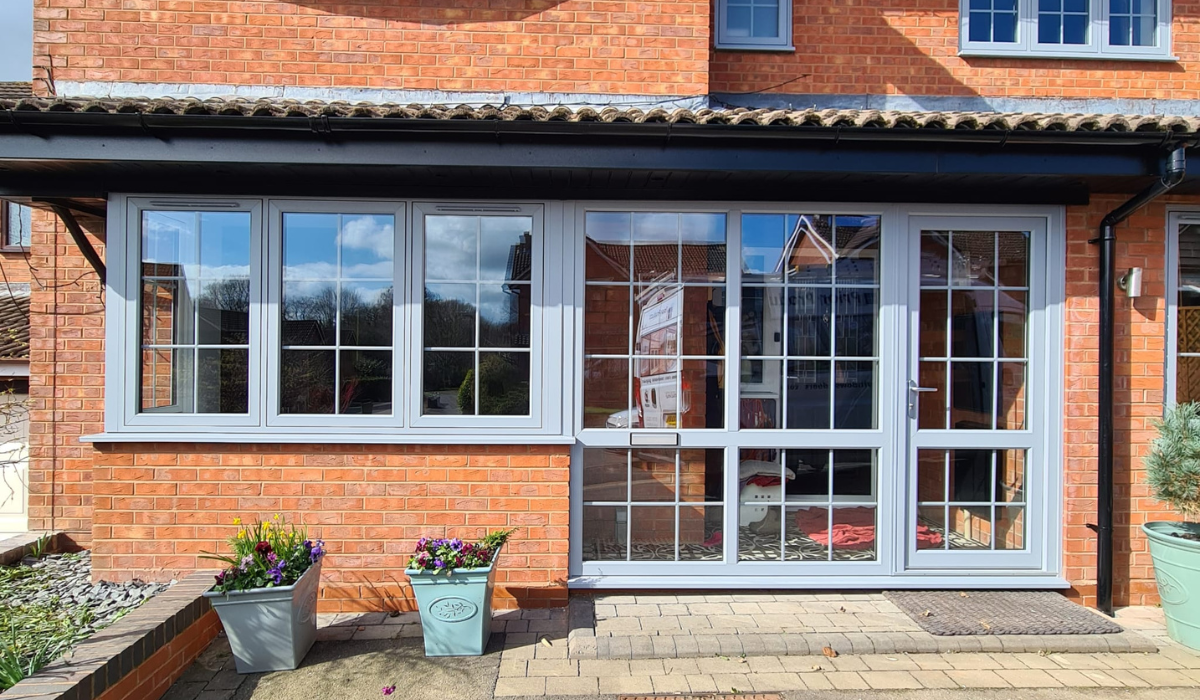
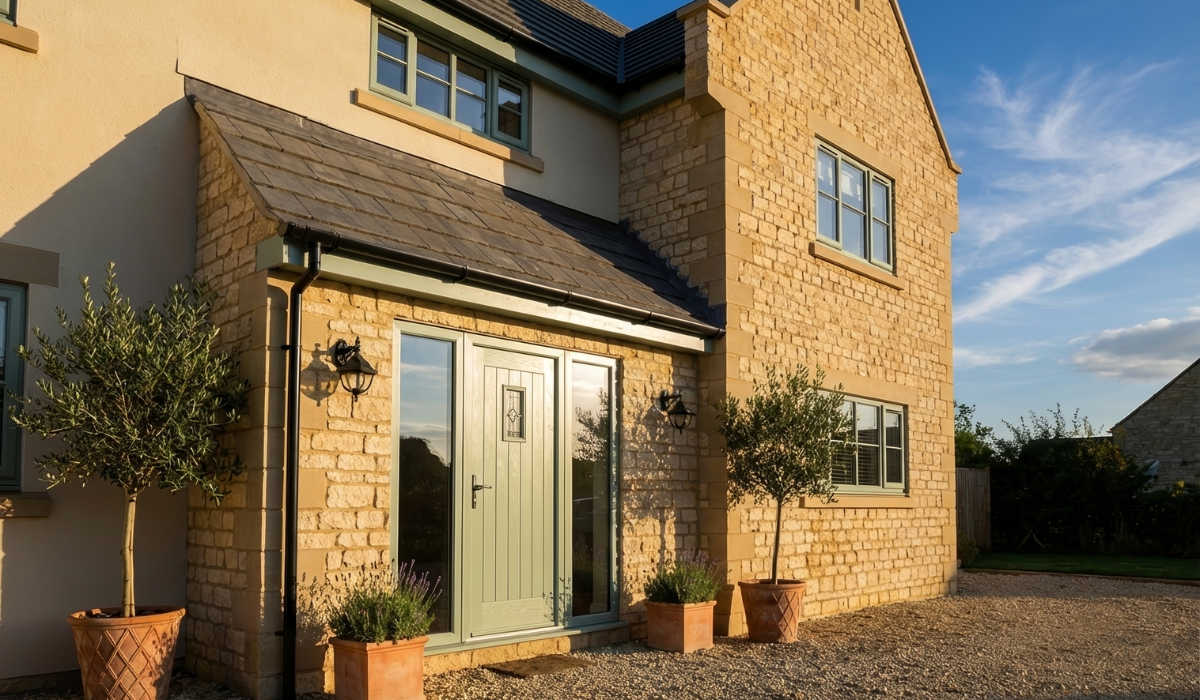
Coloured frames suit a glass porch beautifully. One porch we built has soft green frames under a traditional tiled roof, so it sits comfortably against the old brickwork. White frames give a fresh, classic look, and Anthracite Grey and black suit modern homes and contemporary front doors.
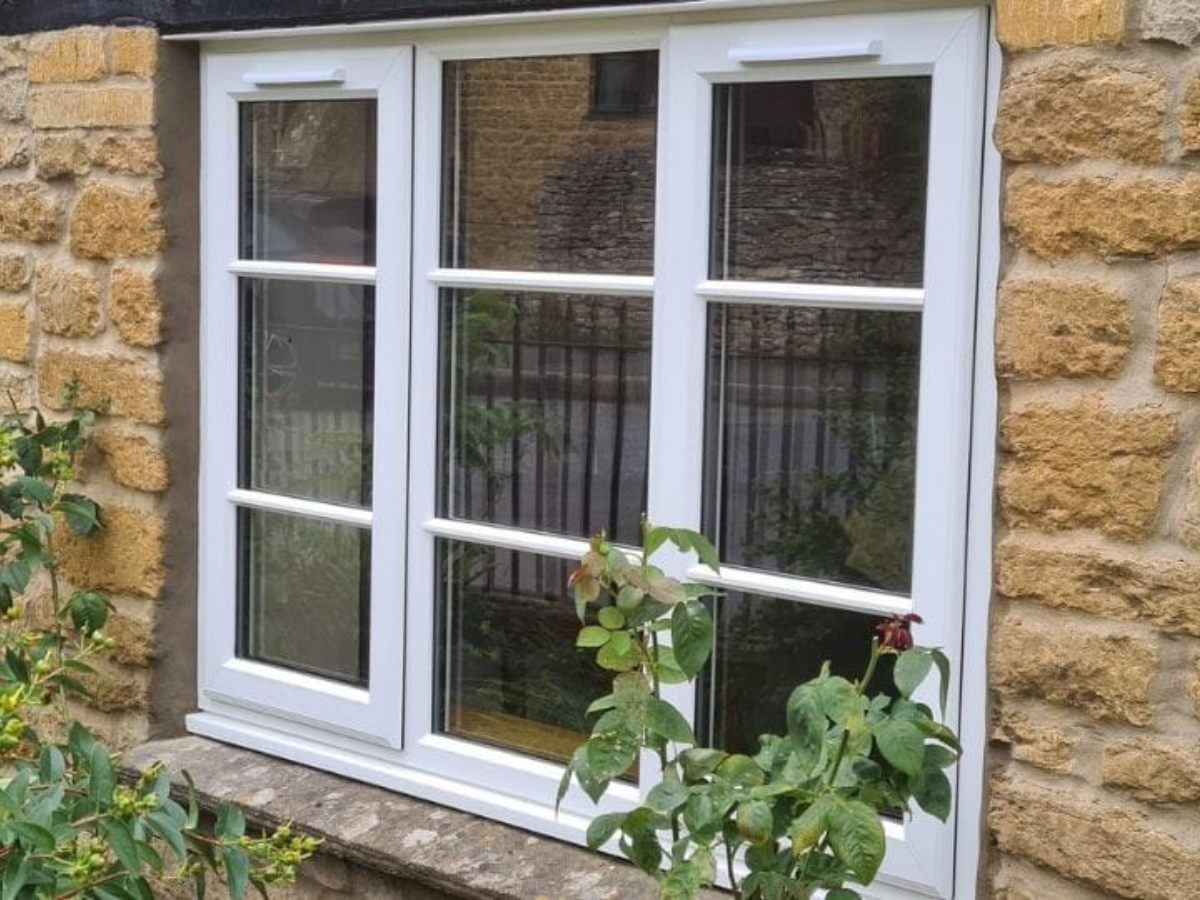
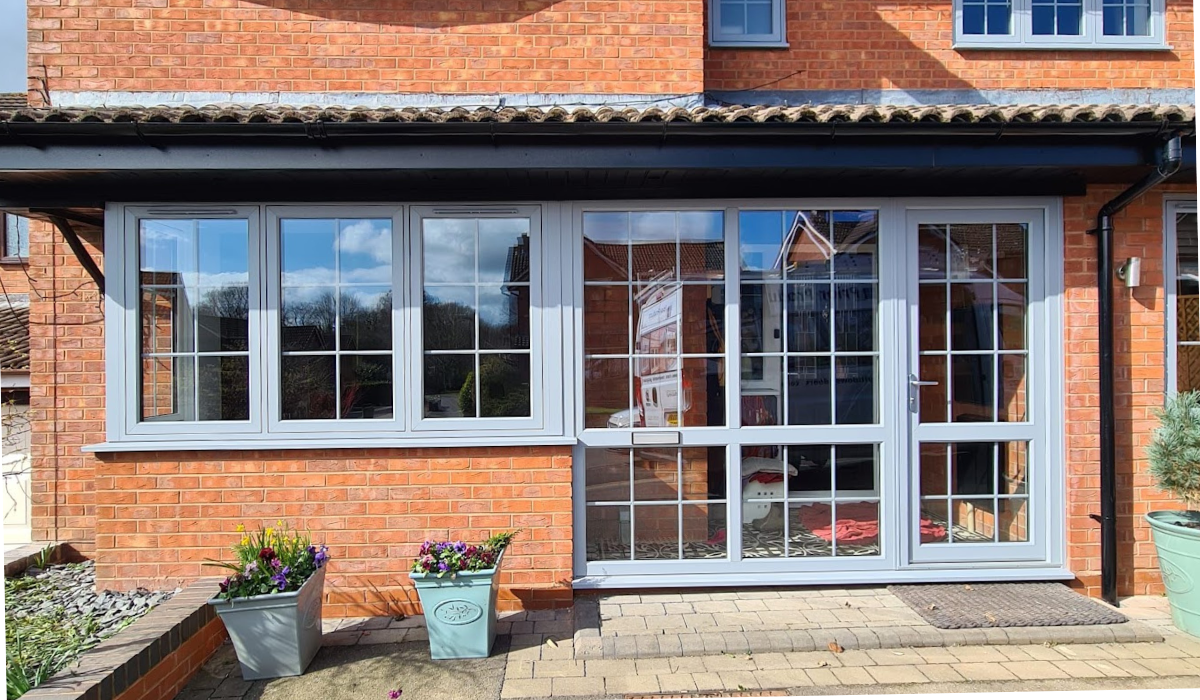
Matching the porch windows to the windows in the rest of the house helps the whole frontage look as though it was built as one. Georgian bars or astragal bars give a traditional, cottage-style look that suits period homes.
Choosing the Glass
You can choose clear glass for the most light, or obscure and decorative glass for privacy. Obscure glass on the lower panes and clear glass above gives you privacy where you need it and a view out at the top.
All glazing in a porch must be safety glass in the areas set out in the Building Regulations, such as near the floor and around doors. Every porch we build uses toughened safety glass where it is required, so it is safe for children, pets and busy family life.
Roof Options
There are three roof choices, and each gives the porch a different character.
Tiled Roof
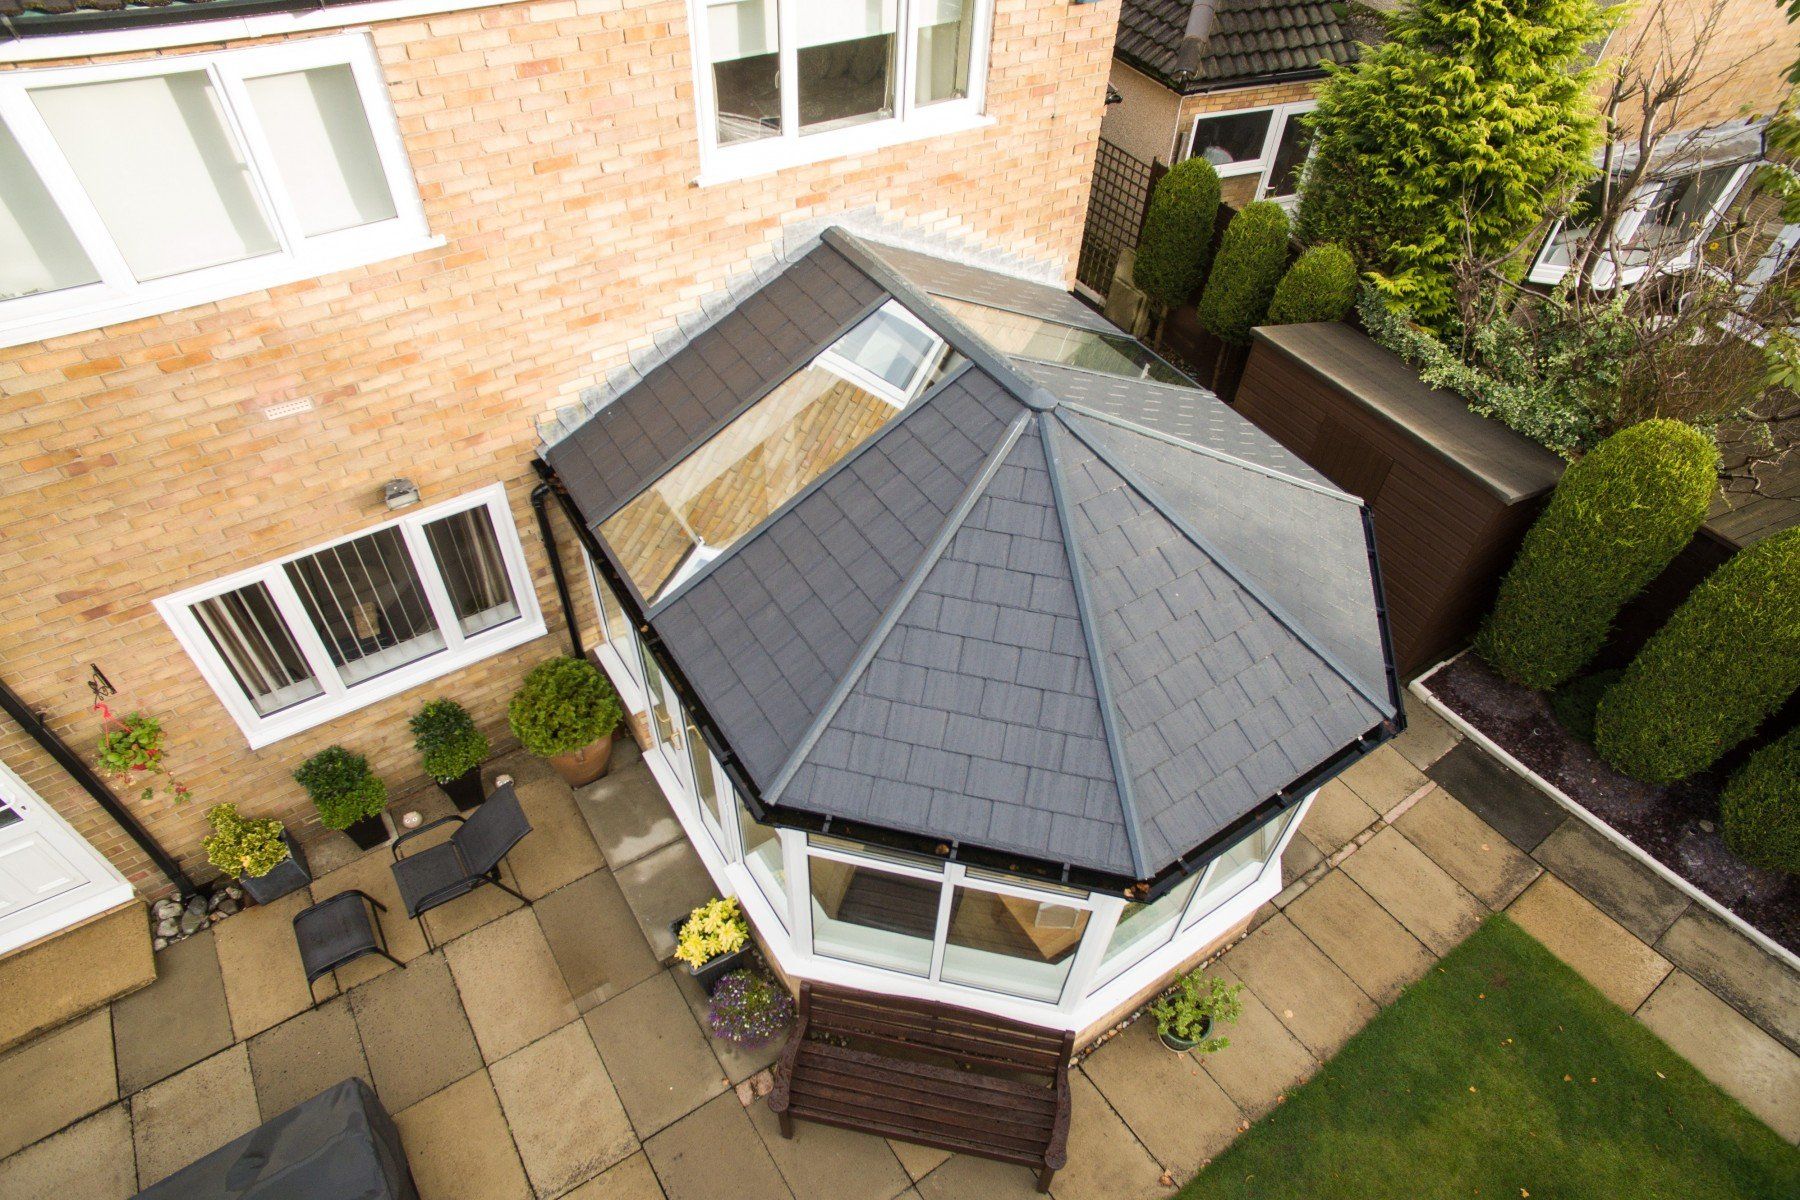
A tiled roof blends in with the main house and gives the porch a solid, permanent feel. Matching the tiles to the main roof makes the porch look as though it has always been there, which suits period homes and houses where the porch is in full view of the street.
Glass Roof
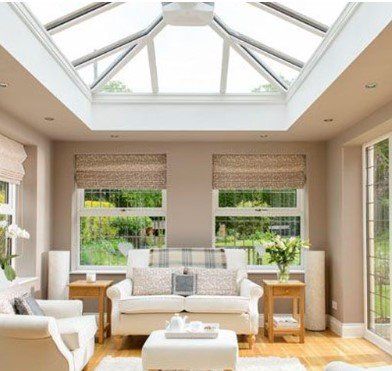
A glass roof brings in even more light and makes a small porch feel open and airy. It suits homes where the porch faces north or sits in the shade, and where you want the most daylight in the hallway.
Flat Roof
A flat roof gives a clean, modern line and works well under first-floor windows, where a pitched roof would not fit. A rubber flat roof gives a long-lasting, watertight finish that sits neatly under the existing roofline.
We look at the shape of your house, the height of the windows above and the style of the main roof, then recommend the roof that will look most at home.
Choosing the Front Door
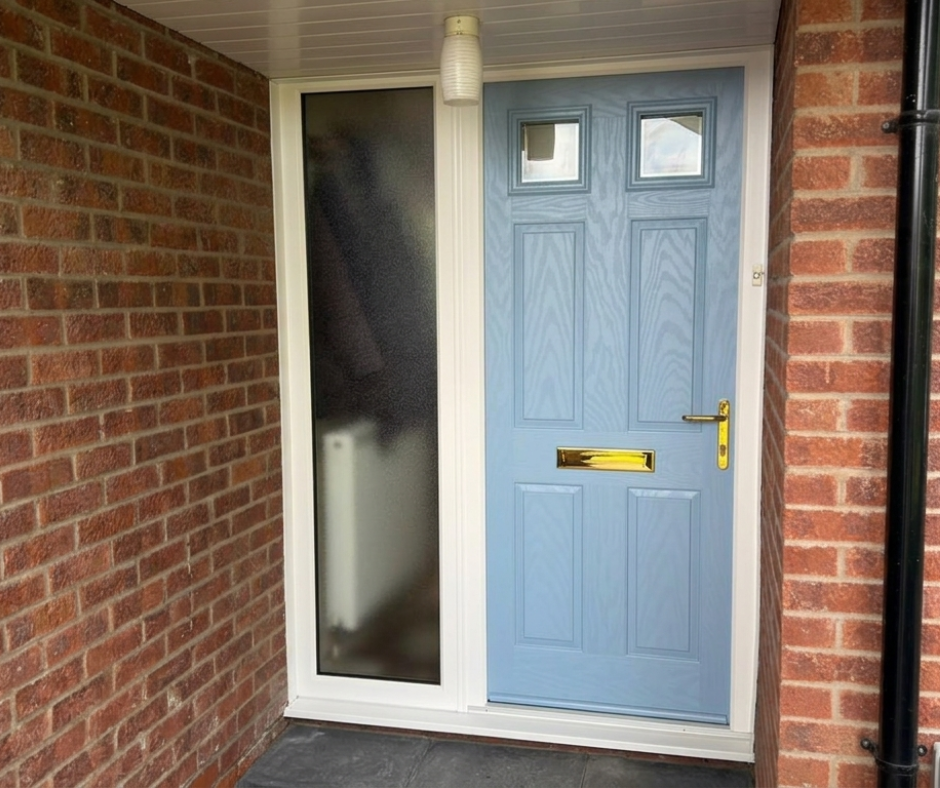
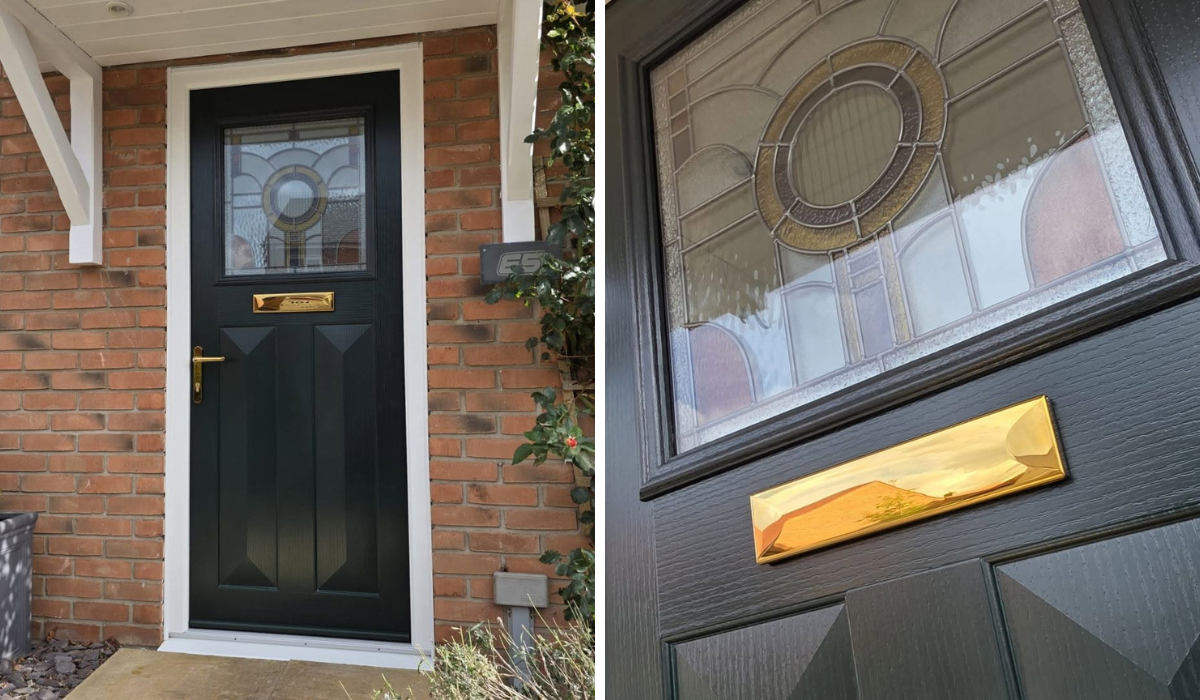
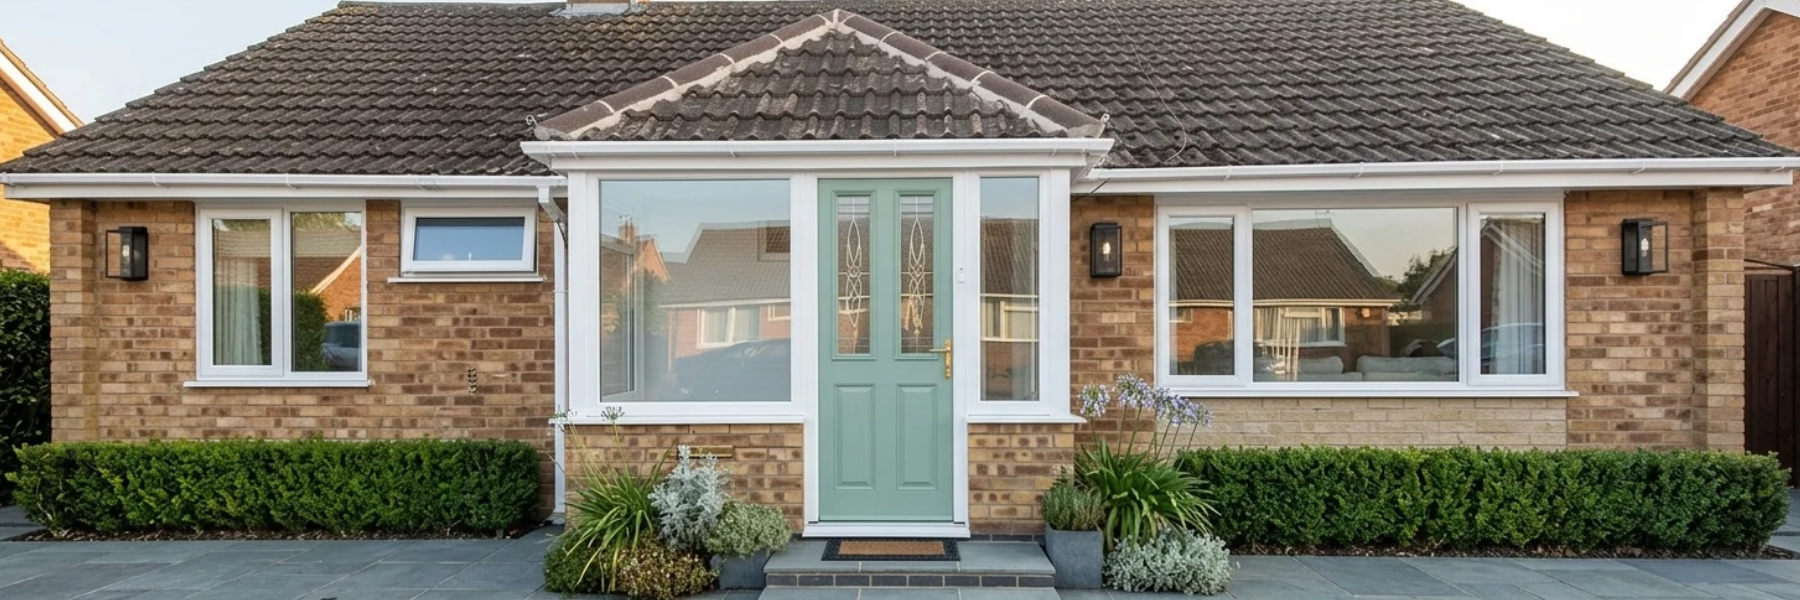
The door sets the character of your porch. You can choose a uPVC door, a composite door or a Solidor composite door, in a wide range of colours, styles and glass designs. Try different looks on our Composite Door Designer before your home visit.
A glazed outer door keeps the porch bright, and a part-glazed or solid door adds privacy and security. French doors at the front of a wider porch give a generous, welcoming entrance.
How the Costs Compare
A uPVC glass porch is usually the most affordable way to build a porch, because the frames are made in our factory and the structure is light. The cost rises with size, a brick base, the roof type, the door you choose, decorative glass, and lights or sockets. Tiled roofs and composite doors cost more than flat roofs and uPVC doors. We give you a clear quotation after measuring up, and we offer 0% finance options. Find out more about our finance options.
From Base to Roof
We look after the whole porch from the ground up. That covers the base and groundwork, the frames, the glazing, the door, the roof and the guttering. Whatever your porch needs, we build it ourselves or arrange it with qualified trades who we know and work with regularly, so you have one team taking care of everything from your first home visit to the final clean-up.
Lights and sockets are arranged with qualified electricians, so the porch is lit as you come home and there is power for a doorbell camera or a charging point. Every porch is backed by an insurance-backed 10-year guarantee.
Planning Permission and Building Regulations
Porches can usually be built without planning permission when the floor area is 3 square metres or less measured externally, no part is more than 3 metres high and no part is within 2 metres of a boundary with a road or pavement. Our guide to porch planning permission explains the rules in full.
Porches are usually exempt from Building Regulations when they are at ground level, under 30 square metres and keep the existing front door between the house and the porch. Adding a radiator from the central heating removes that exemption, so it is something to decide early. You can see more ideas from real homes in our guide to enclosed porches.
Frequently Asked Questions
Do I need planning permission for a glass porch?
Porches can usually be built without planning permission when they stay within set limits on size, height and distance from the road. Our guide to porch planning permission explains the rules.
Will a glass porch get too hot?
Solid lower panels, obscure glass and a tiled roof all help keep a porch comfortable on sunny days. We talk this through based on the way your front door faces.
Can a glass porch replace an open canopy?
Yes. We often replace an open porch or canopy with a fully enclosed glass porch, giving a warmer, more useful space.
Can I heat my porch?
A small electric heater with its own controls keeps the porch exempt from Building Regulations. Connecting it to your central heating means Building Regulations apply.
How long does it take to fit a porch?
Fitting time depends on the base and roof you choose. We give you a clear plan before work begins.
Can I spread the cost?
Yes. We offer 0% finance options. Find out more about our finance options.
To talk through a glass porch for your home, call us on 01789 720222 to arrange a free home visit.