

Do You Need Planning Permission for a Porch?
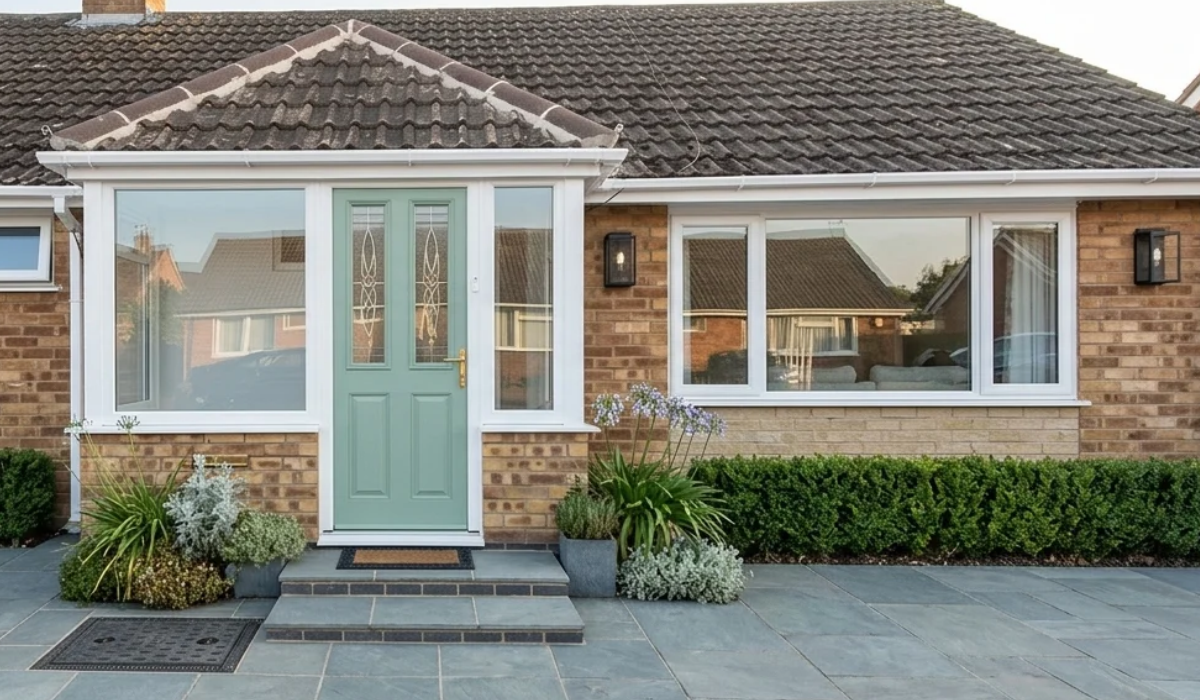
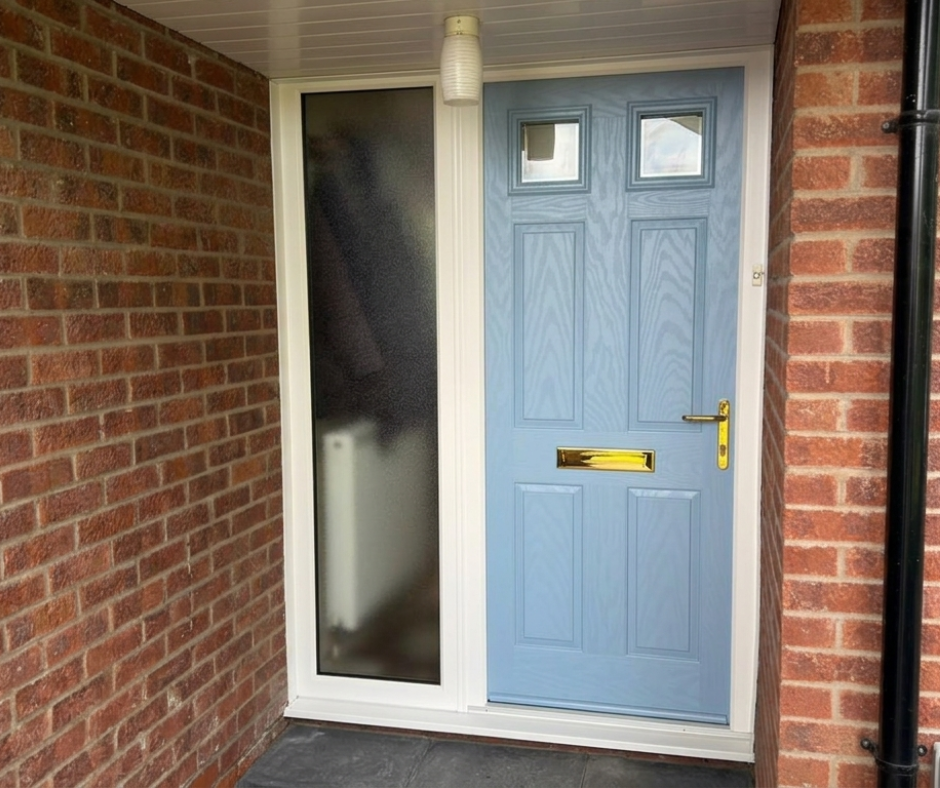
A new porch is one of the simplest ways to add warmth, storage and kerb appeal to your home. Most porches in England can be built without a planning application, as long as they stay within a few clear limits.
We build porches across Warwickshire, Worcestershire, Gloucestershire, Oxfordshire and the Cotswolds, and we check these points with every customer. This guide explains the rules in plain terms.
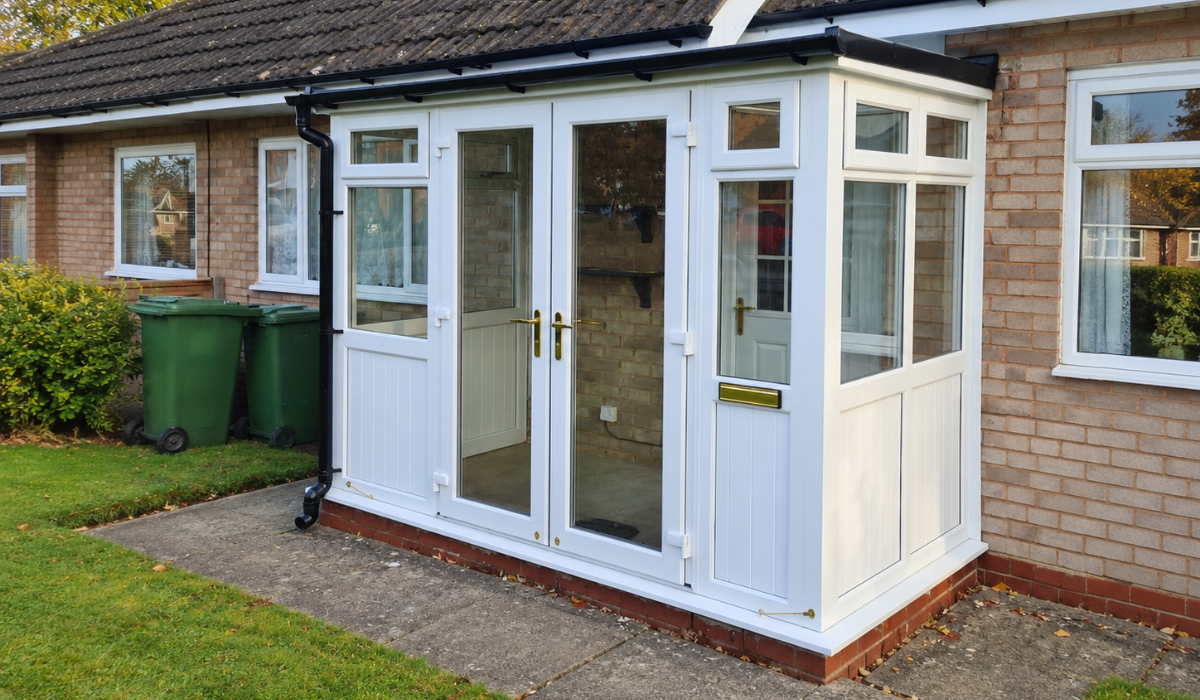
Porches and Permitted Development
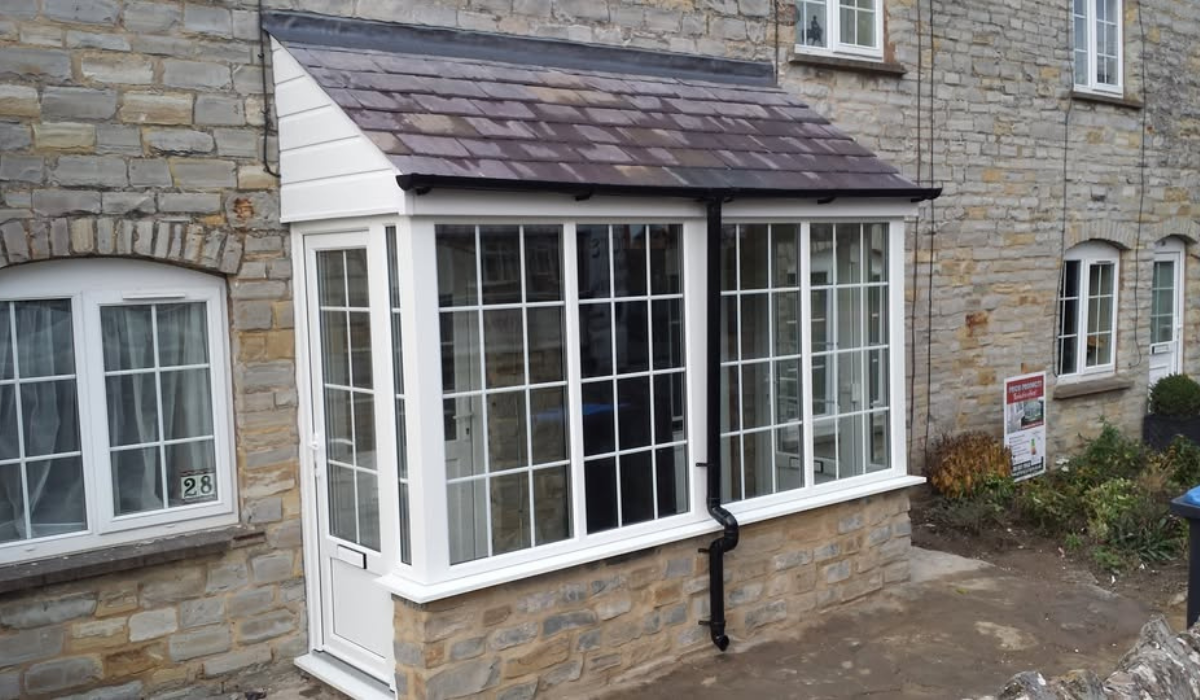
Adding a porch outside any external door of a house is classed as permitted development, which means it can go ahead without planning permission when it meets three conditions.
The ground area, measured externally, must be 3 square metres or less. No part of the porch can be more than 3 metres above ground level. No part of the porch can be within 2 metres of a boundary between your garden and a highway, which includes roads and pavements.
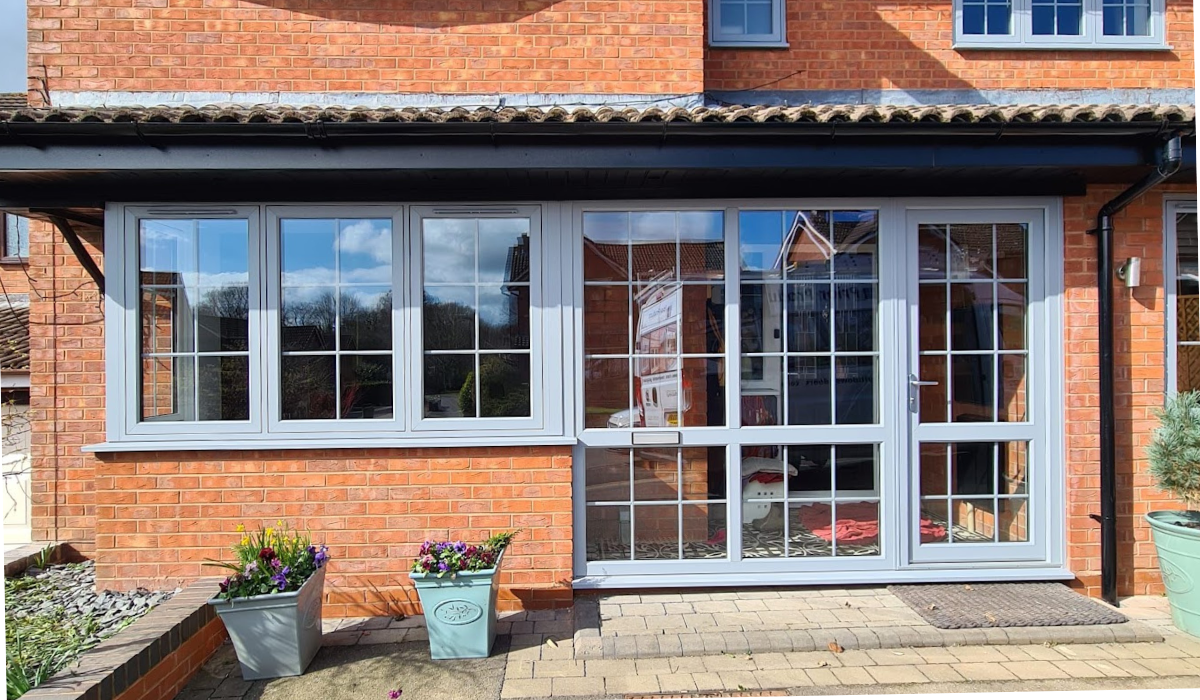
Measuring Your Porch
The 3 square metre limit is measured from the outside of the walls, so the thickness of brick dwarf walls and frames counts towards it. A porch that feels compact inside can still reach the limit once the walls are included.
Height is measured from ground level to the highest point of the roof. Where the ground slopes, it is measured from the lowest point next to the porch. Most single-storey porches with a pitched roof fit comfortably within 3 metres.
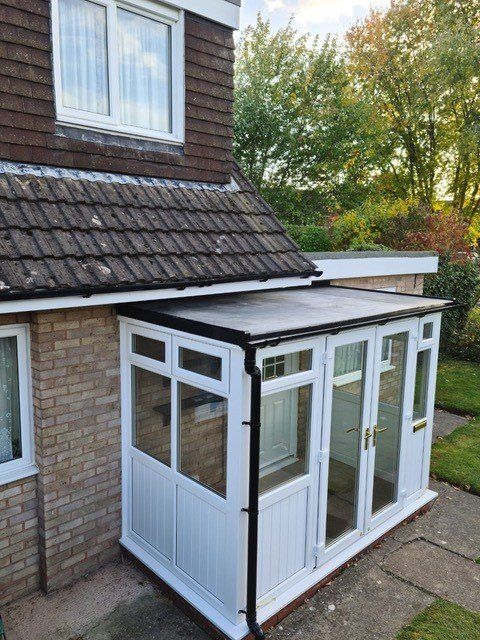
The 2 Metre Rule
The boundary rule is the one most likely to affect homes where the front door sits close to the pavement, which is common in terraced streets and town centres.
The distance is measured to your property boundary with the highway, so it is worth measuring from the front of the planned porch to the edge of your front garden. If the porch would be closer than 2 metres, a planning application is needed, and we can help you plan for that.
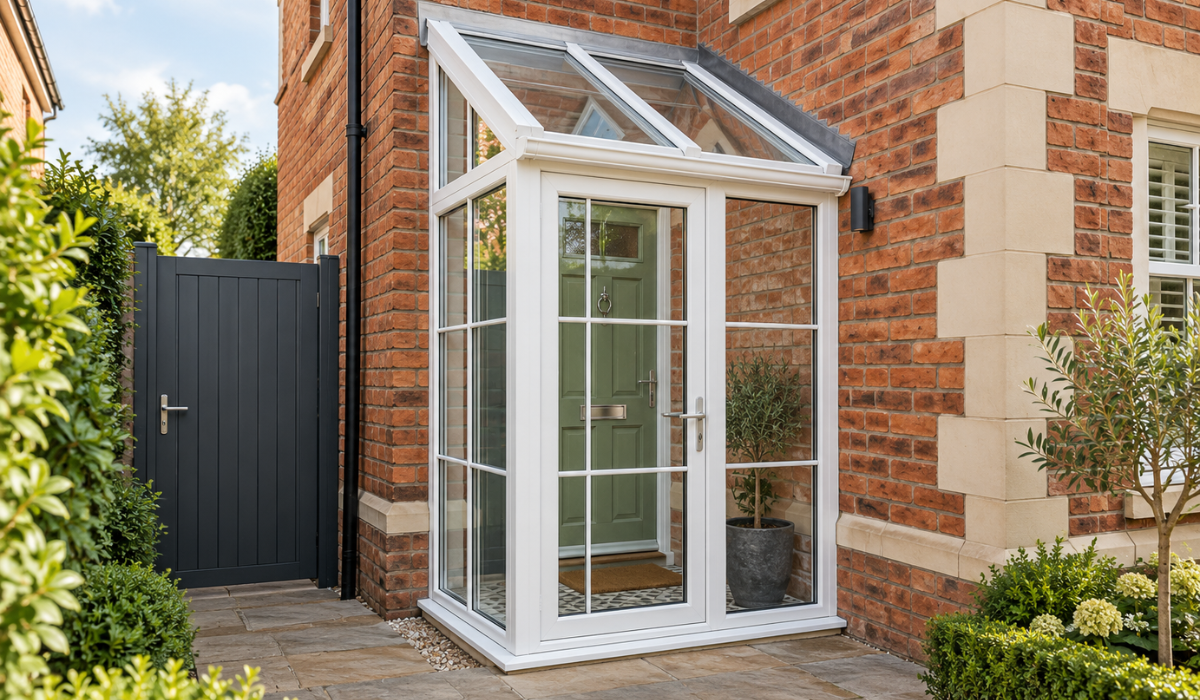
When Planning Permission Is Needed
A porch that is larger than 3 square metres, taller than 3 metres or within 2 metres of the highway boundary needs planning permission. Permitted development rights apply to houses, so flats and maisonettes follow the full planning route.
Listed buildings need listed building consent for changes, and some areas have local restrictions on permitted development. Your local council can confirm whether any of these apply to your home, and we are happy to help you check.
Building Regulations for Porches
Most porches are exempt from Building Regulations when they are built at ground level, have a floor area under 30 square metres and keep the existing front door between the house and the porch. Any glazing must meet safety glass standards, which all our porches do.
Adding a radiator or extending the central heating into the porch removes this exemption, so it is worth deciding early how you want to heat the space. Electrical work is carried out by qualified electricians to the current standards.
How We Help
During your free home visit we measure the space, check the distance to the boundary and talk through the size, roof and design that will work best within the rules.
Our uPVC porches are made to measure in our own factory, and our guides to glass porches and brick porches show the styles we build most often.
Frequently Asked Questions
Does a porch count towards my extension allowance?
A porch is treated separately from house extensions under permitted development, so it does not use up the allowance for other extensions.
Do the rules apply to back and side porches too?
Yes. The same rules apply to a porch outside any external door of the house.
Can I replace an existing porch without planning permission?
A replacement porch follows the same limits. If the new porch is within 3 square metres, 3 metres in height and 2 metres from the highway boundary, it can usually go ahead.
Do I need Building Regulations approval to remove my front door?
Removing the door between the house and the porch means the porch becomes part of the house, so Building Regulations then apply. We can advise on the best approach.
Can I spread the cost?
Yes. We offer 0% finance options. Find out more about our finance options.
This guide covers the rules for houses in England. For advice on your own porch, call us on 01789 720222 to arrange a free home visit.