

Orangery or Conservatory: Which Suits Your Home?
An orangery and a conservatory both bring light, space and a closer connection with the garden. They are built in quite different ways, and those differences shape how the room feels in January, how private it is, what it costs and what paperwork it needs.
We design and build conservatories and orangeries for homes across Warwickshire, Worcestershire, Gloucestershire, Oxfordshire and the Cotswolds. This guide explains how each one is put together, from the foundations to the roof, so you can choose the room that suits your home and the way you live.
Orangery or Conservatory at a Glance
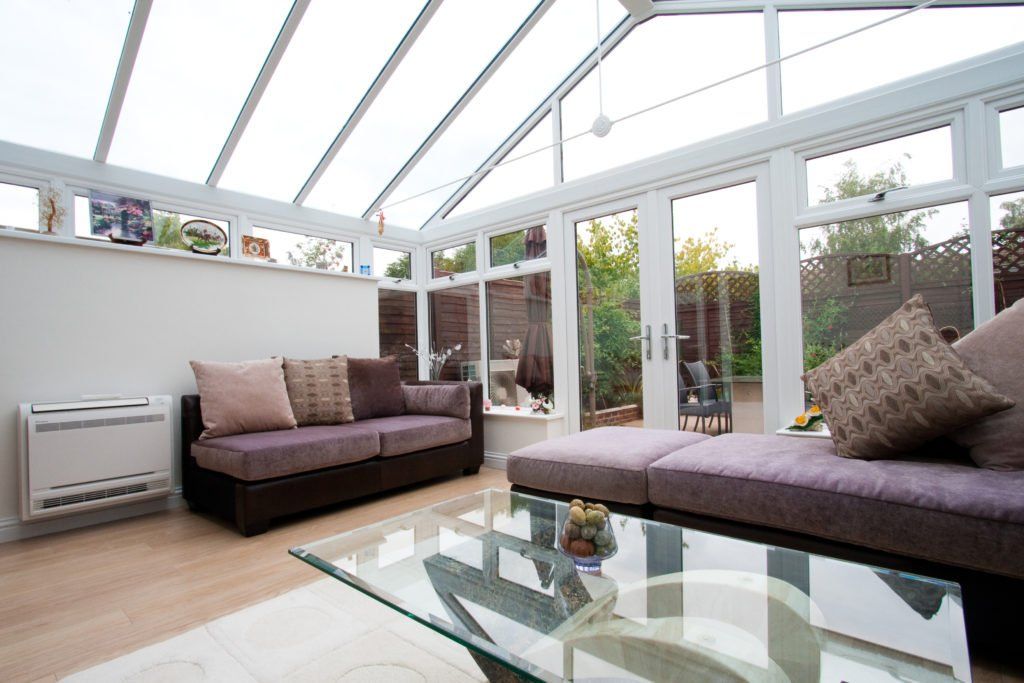
Glass: A conservatory is mostly glazed, with at least half of the walls and three-quarters or more of the roof in glass or polycarbonate. An orangery has more masonry, with brick or stone pillars and a roof that is mainly solid around a glazed lantern.
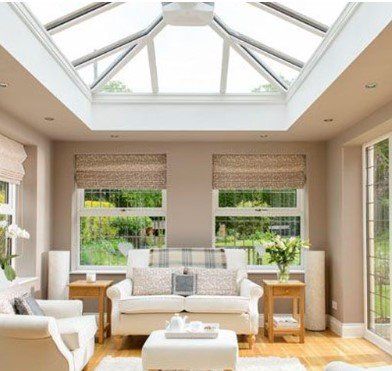
Roof: A conservatory has a pitched glass, polycarbonate or solid tiled roof. An orangery has a flat, insulated roof around the edge with a roof lantern in the centre.
Feel: A conservatory feels bright and open to the garden. An orangery feels like a room of the house, with a ceiling around the edge and daylight pouring in from above.
Cost: A conservatory is usually the more affordable option. An orangery costs more because of the extra brickwork, foundations and roof construction.
Paperwork: Conservatories are usually exempt from Building Regulations, but it does depend on the structure and whether it is open to the rest of the house, affecting energy ratings. Most orangery structures need Building Regulations approval.
What Is a Conservatory?
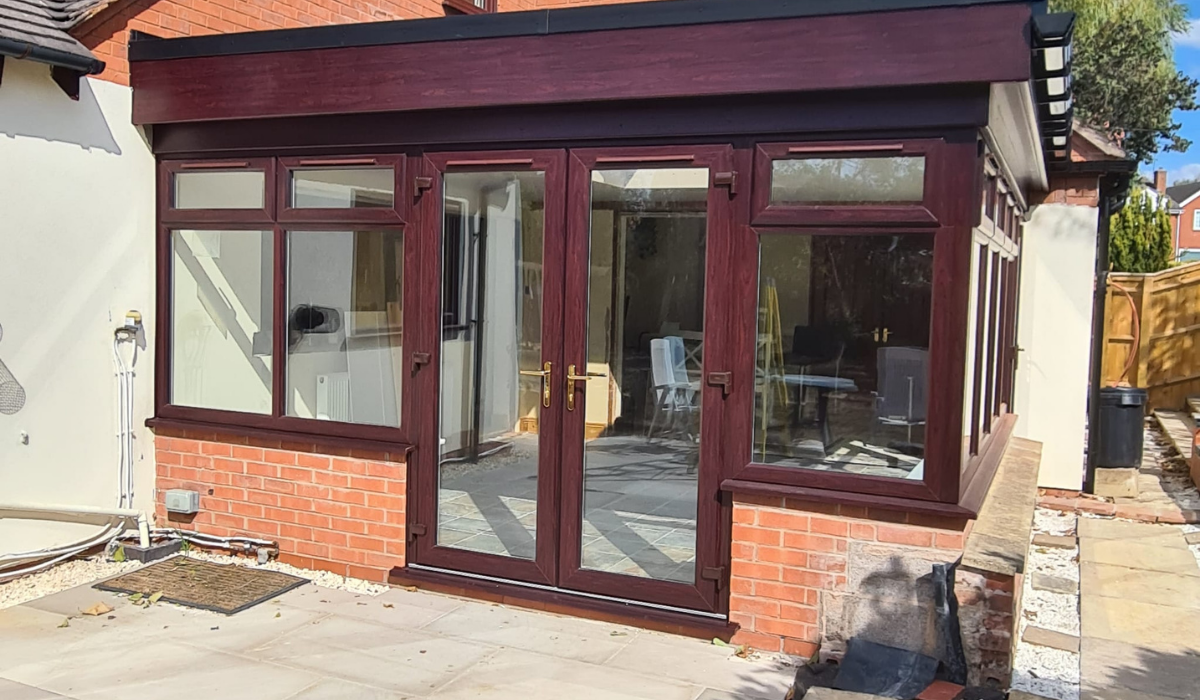
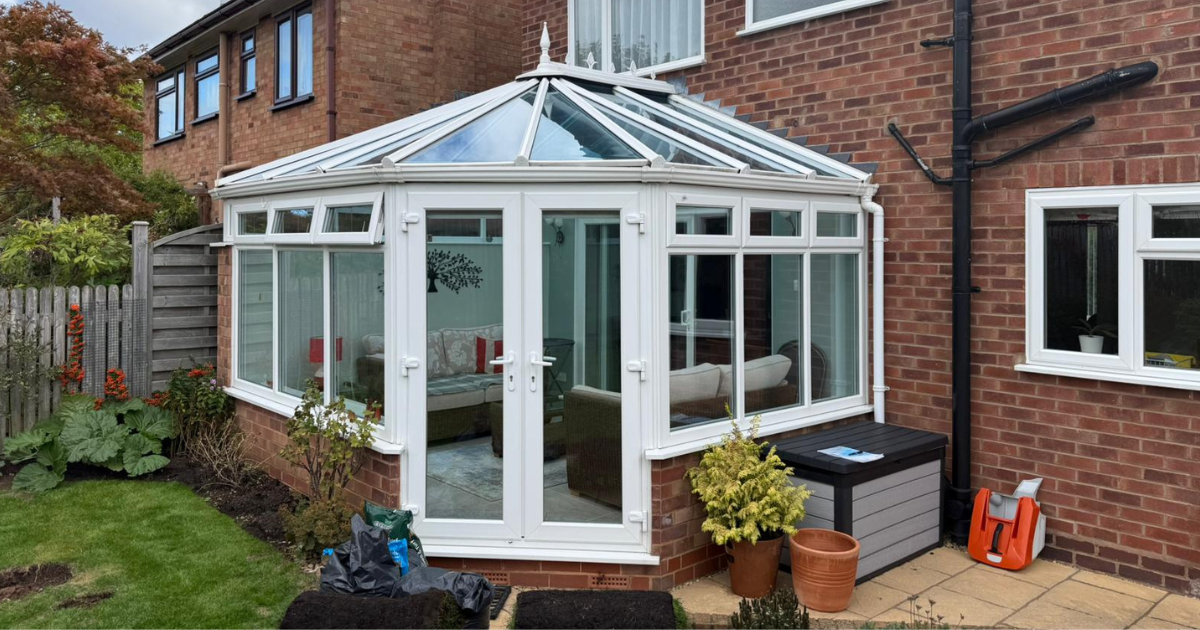
A conservatory is a glazed room built onto the house, usually on a low brick dwarf wall with double glazed frames above and a glass or polycarbonate roof. The frames are typically uPVC, aluminium or timber, and the roof is carried by a lightweight framework of glazing bars, a ridge and a ring beam that sits on top of the frames.
With so much of the structure in glass, a conservatory gives you the closest connection with the garden. You see the sky, the weather and the changing light through the day, and the room fills with sunshine from every side.
Conservatory Styles
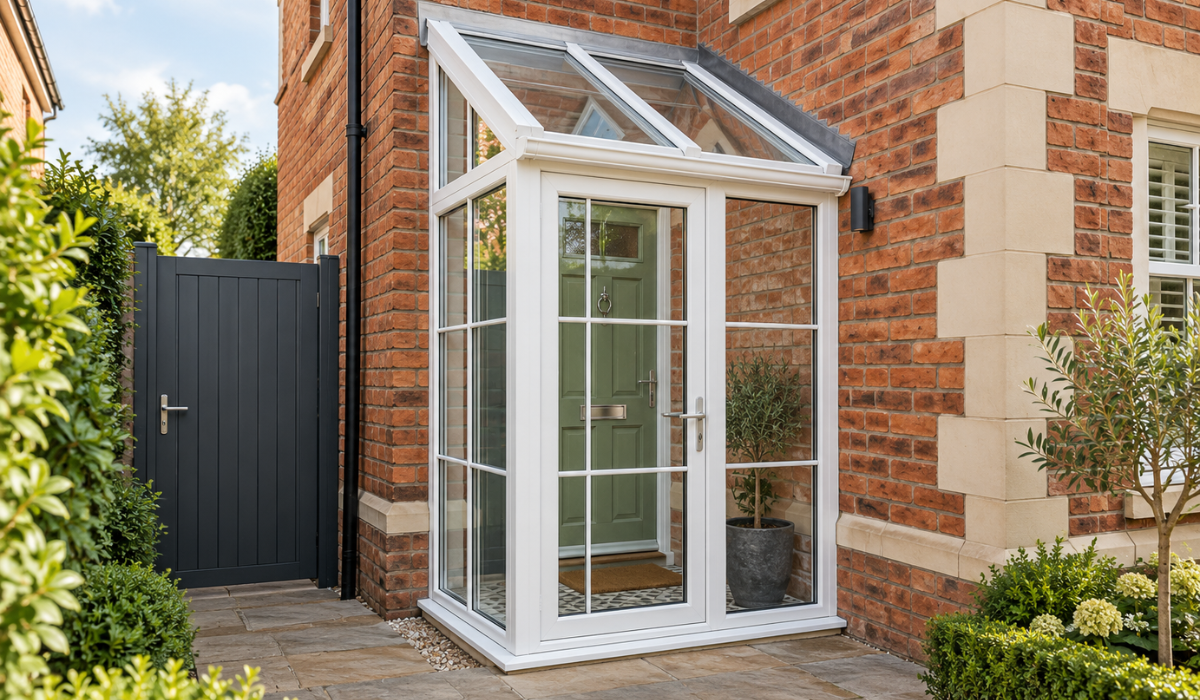
A Victorian conservatory has a rounded, faceted front and a steeply pitched roof, and it suits period homes and smaller gardens. An Edwardian conservatory is square or rectangular, so it makes the best use of floor space and is easy to furnish. A lean-to has a single sloping roof, which works well under bungalow eaves and first-floor windows. A gable-end conservatory has a tall, upright front that brings extra height and light, and P-shaped and T-shaped designs combine styles for larger homes.
You can see the styles we build on our conservatories page.

What Is an Orangery?
Orangeries began in the grand houses of the 17th and 18th centuries, where they protected citrus trees through the winter. They were built mainly of brick or stone, with tall windows and a solid roof, and the name has stayed with us.
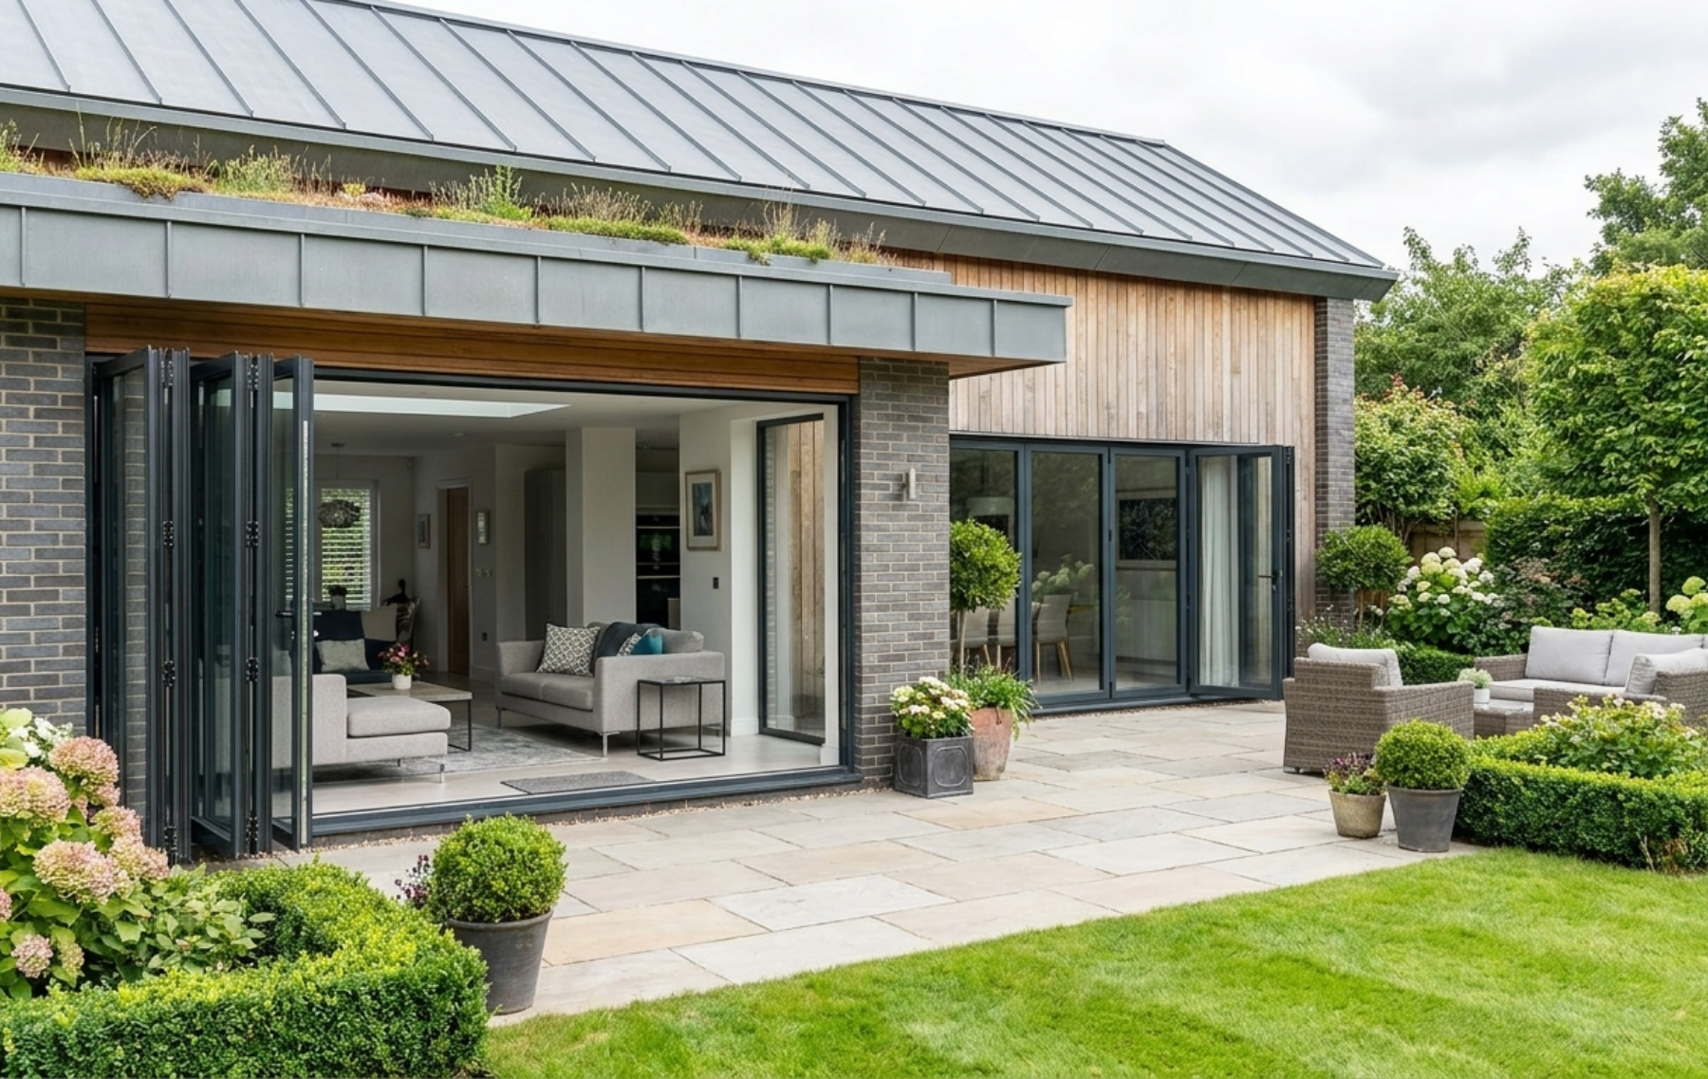
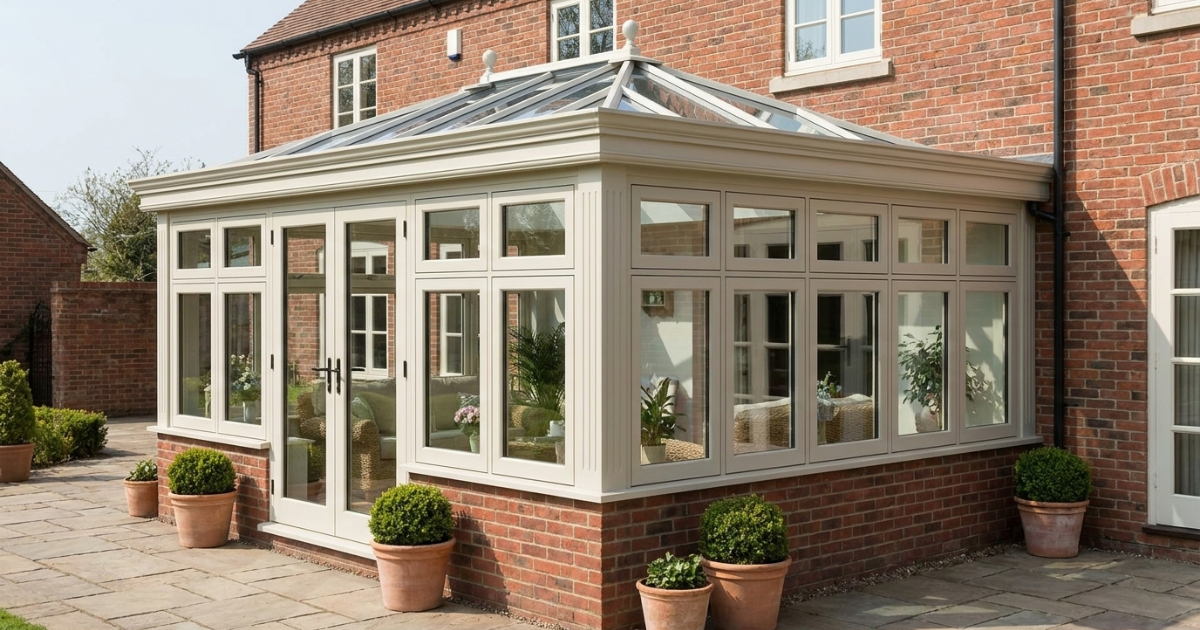
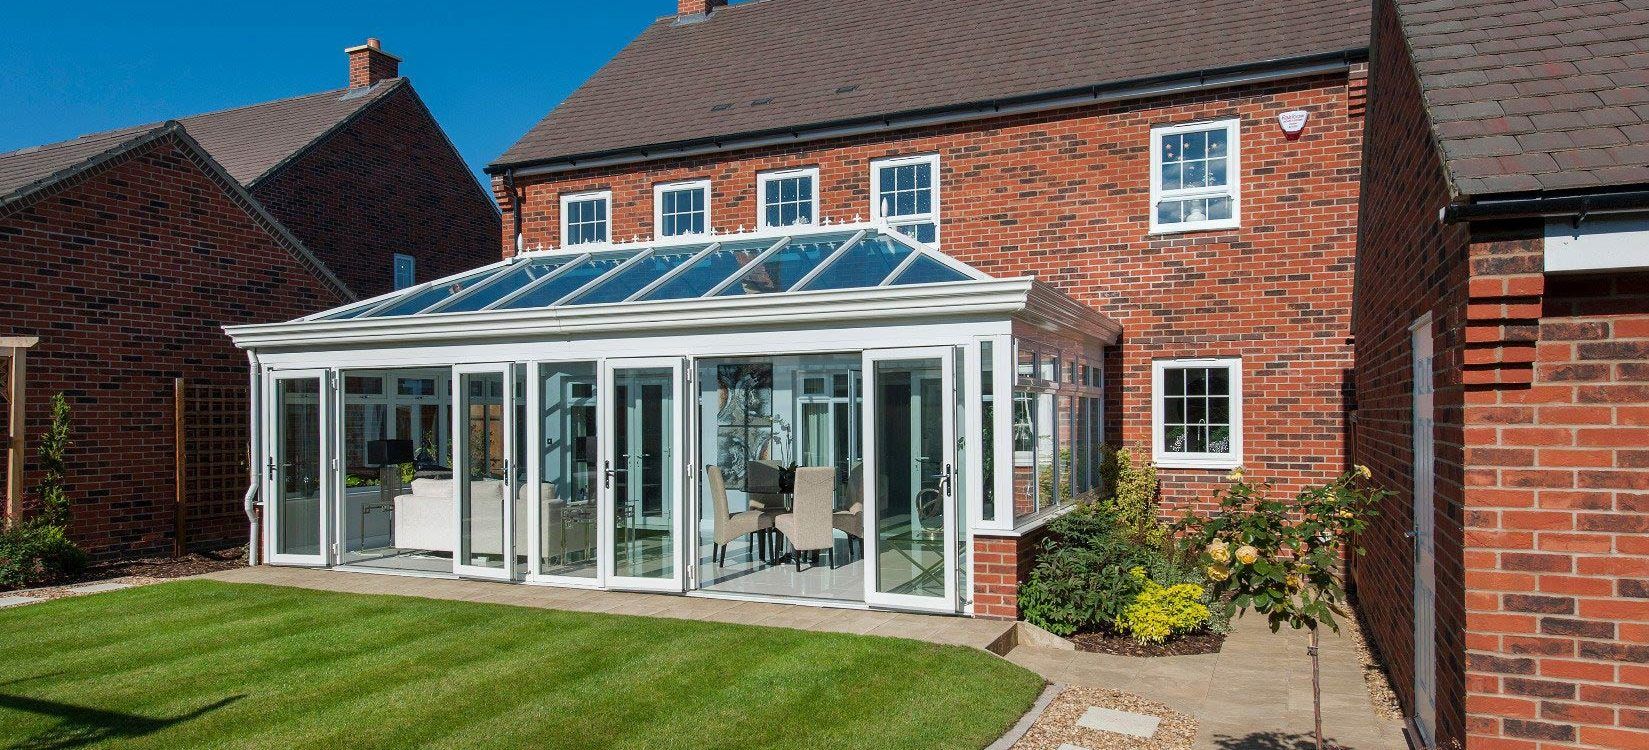
A modern orangery sits between a conservatory and a traditional extension. It combines brick pillars or sections of wall with large windows and doors, and a flat roof around the edge with a glazed roof lantern in the centre. Inside, the edge of the room has a plastered ceiling, often with spotlights, and the lantern floods the middle of the room with daylight.
The full height pillars give more privacy than a conservatory, and the extra height of the lantern creates a striking focal point. An orangery gives a grand look to a property and links the house and garden with real style. Find out more about our orangeries.
Traditional and Conservatory-Built Orangeries
There are two main ways to build an orangery. A traditional orangery is built like an extension, with brick pillars, a timber flat roof structure, insulation and a lantern. A conservatory-built orangery uses a conservatory roof system with an insulated internal pelmet around the edge. From inside, the pelmet creates the look of a perimeter ceiling with a lantern above. From outside, a deep fascia or cornice gives the classic orangery profile.
The conservatory-built route usually costs less and is quicker to install. The traditional route gives the most solid, room-like result. During your home visit we look at your house and how you plan to use the room, and recommend the approach that suits you.
How the Roof Is Built
The roof is the biggest single difference between the two rooms. It decides how much light comes in, how well the room holds its warmth and how the space feels when you look up.
The Conservatory Roof
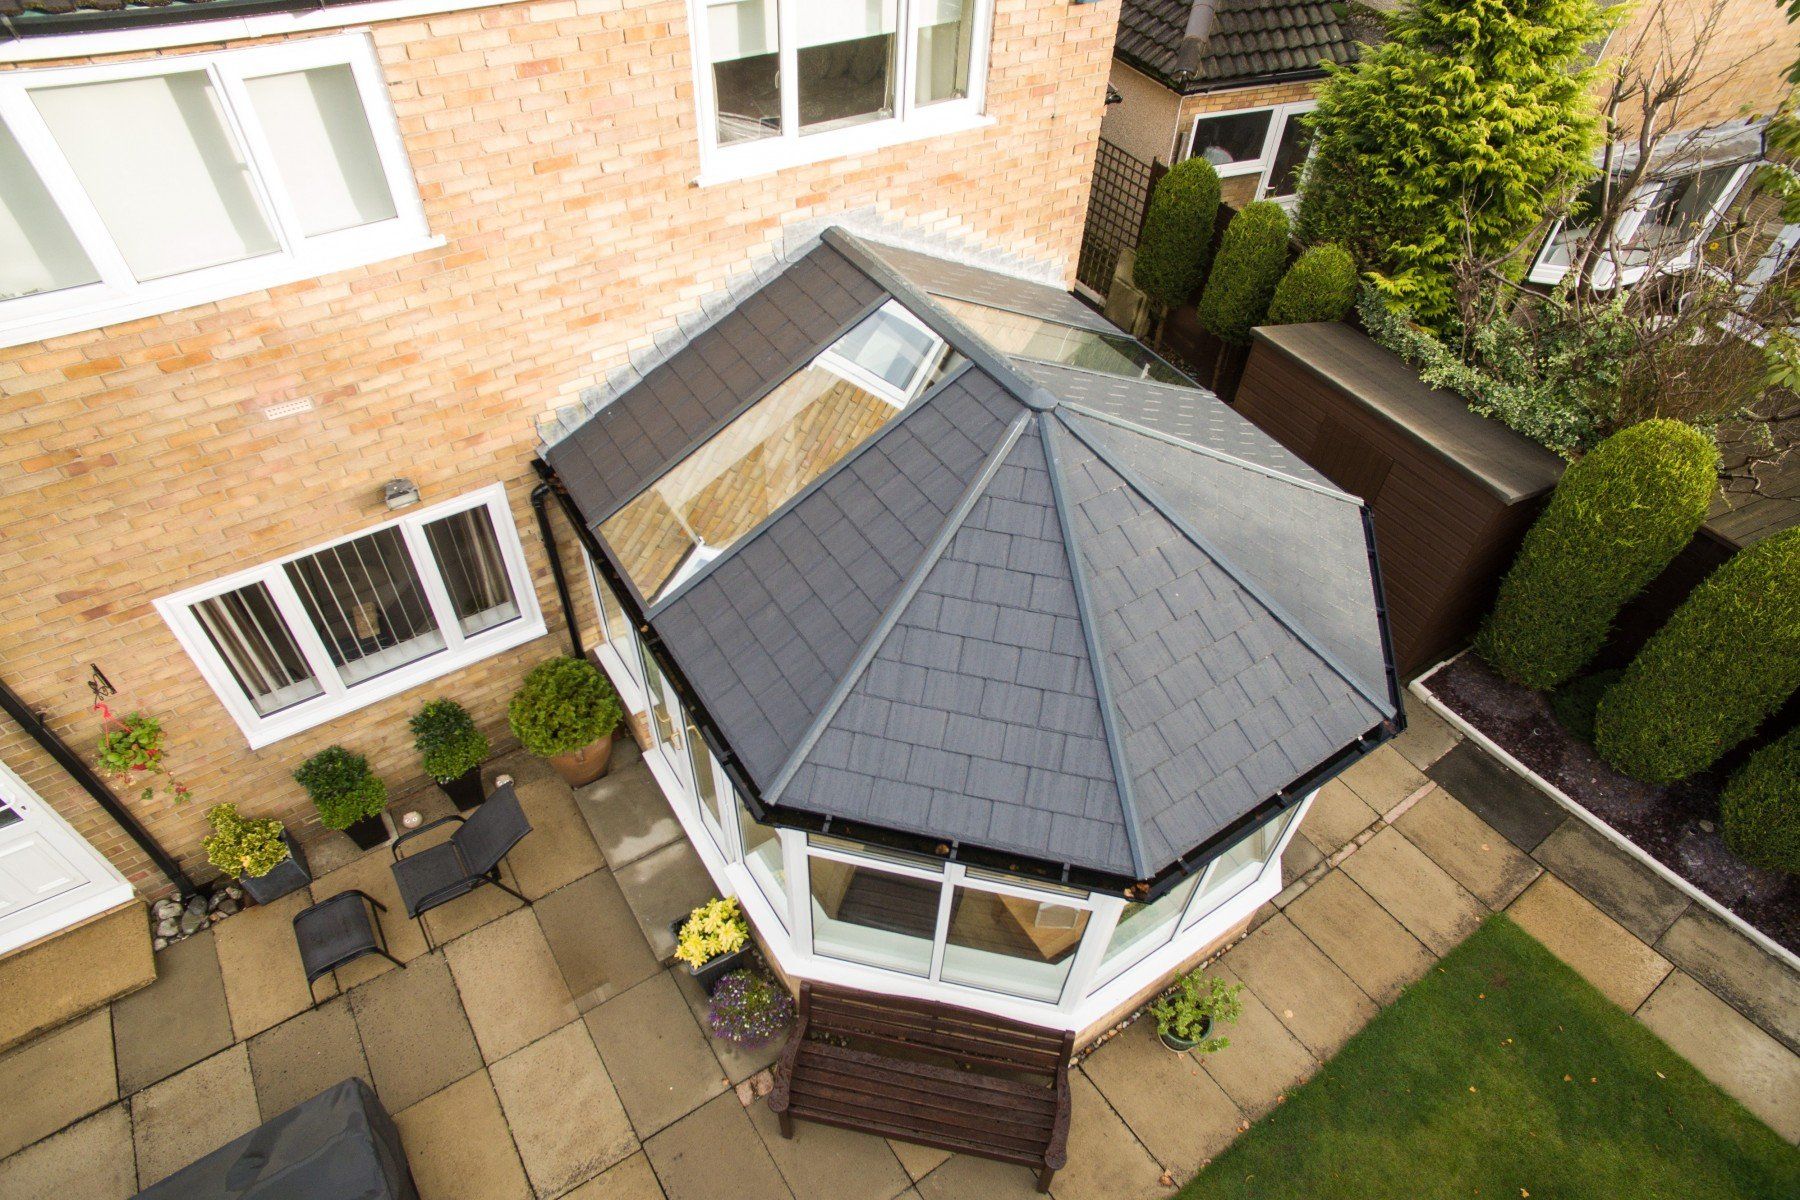
A conservatory roof is built from a lightweight frame of glazing bars running from a central ridge down to the ring beam above the windows. The bars are often reinforced with aluminium, and each bay is filled with a sealed glass unit or a polycarbonate sheet. Guttering around the edge carries the rainwater away.
Glass roofs today use solar control and self-cleaning glass to manage heat from the sun. Polycarbonate is lighter and comes in tints such as bronze, opal and heatguard to reduce glare. A third option is a solid tiled roof, with an insulated timber structure and lightweight tiles, which gives a conservatory the warmth and feel of a proper room. Our conservatory roof options page compares them in detail.
The Orangery Roof
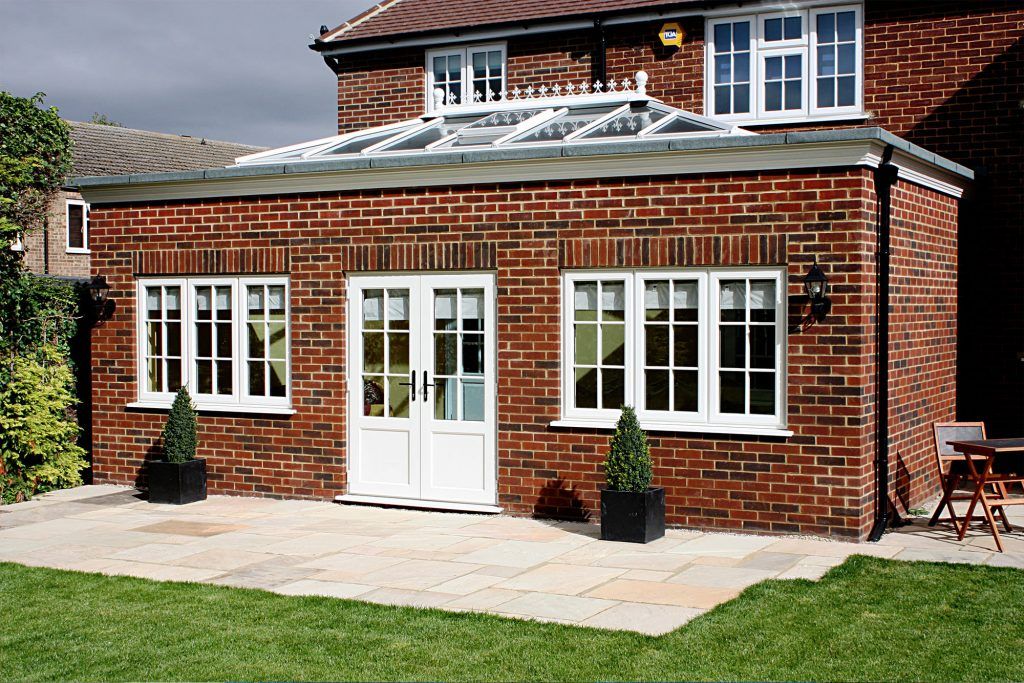
An orangery roof is built in two parts. Around the outside is a flat roof, usually formed from timber joists with insulation, a deck and a waterproof covering such as GRP fibreglass or a rubber membrane. Fascias and guttering finish the outside edge, and inside, the flat section becomes the plastered perimeter ceiling where spotlights and speakers can be fitted.
In the centre sits the roof lantern, a raised glazed structure with its own frame and double glazed panels. The lantern brings light deep into the middle of the room, and its height gives the space a real sense of volume. Our lantern roofs page shows the styles available.
In Welford-on-Avon, we replaced an old conservatory with an orangery-style room, with a GRP flat roof, a new roof lantern and a plasterboard ceiling ready for plastering and lights. The family now has a warm, finished room with plenty of daylight from above.
Why the Roof Matters for Comfort
A fully glazed roof lets in the most light and the most heat from the sun. A solid insulated roof with a lantern keeps far more warmth in during winter and reduces overheating in summer, because most of the roof area is insulated. This one difference explains why an orangery stays at a more even temperature through the year.
Walls, Foundations and the Build
A conservatory sits on a low dwarf wall, typically around knee height, with glazed frames above, and glass makes up at least half of the wall area. An orangery uses brick or stone pillars, corner piers or sections of full height wall between the windows, matched to your house where possible. Stone pillars suit Cotswold stone homes perfectly, and brick pillars can be matched to the red brick found across Warwickshire and Worcestershire.
The extra masonry means an orangery needs substantial foundations to carry the weight of the pillars and the roof. A conservatory also needs proper foundations and a well-built base, and its lighter structure keeps the groundwork simpler.
The build time follows the structure. A conservatory goes up relatively quickly once the base is in, because the frames and roof are made to measure and assembled on site. An orangery takes longer, with more bricklaying, roof construction, plastering and electrical work before it is finished.
Comfort and Energy Efficiency
An orangery holds its warmth well because more of the walls and roof are solid and insulated. That makes it a natural choice for rooms you want to use every day, such as a kitchen, dining room, family room or home office.
Modern conservatories are far warmer than the conservatories of twenty years ago, thanks to energy-efficient double glazing and solar control glass. A solid tiled roof makes a conservatory warmer in winter and cooler in summer, and with suitable heating, both rooms can be used all year round.
Light and Privacy
A conservatory gives you glass on almost every side, which is perfect if you want to be part of the garden all day. An orangery balances light with privacy. The pillars frame the view, the lantern brings daylight into the centre, and the room feels more enclosed and cosy in the evening. Where a garden is overlooked by neighbours, an orangery gives you more seclusion.

The Difference in Cost
A conservatory is usually the more affordable choice, and an orangery sits between a conservatory and a traditional extension. National price guides put an average conservatory at roughly £9,000 to £18,000 and an average orangery at around £30,000 to £35,000, with larger and more bespoke designs costing more. A single-storey extension of a similar size typically costs more again.
The difference comes from the way each room is built. An orangery has more brickwork or stonework, deeper foundations, a timber flat roof with insulation and a waterproof covering, a roof lantern, plastering and lighting in the perimeter ceiling, and Building Regulations fees and inspections. A conservatory has a lighter structure, a simpler base and a roof system made to measure in a factory and assembled on site.
What Affects the Price of Either Room
Size and shape are the biggest factors, since a larger floor area needs more materials and a bigger roof. The frame material matters too, with uPVC usually the most affordable, aluminium giving slimmer sightlines and timber giving a traditional finish. Roof choice, glass specification, doors such as bifolds or French doors, flooring, heating, electrics and the condition of the ground all play a part. Access to the back of the house and any drains running under the site can also affect the groundwork.
Running Costs
An orangery is usually cheaper to keep warm, because more of the structure is insulated. A conservatory with a glass roof can need more heating in winter and good ventilation or blinds in summer. Choosing a solid tiled roof, solar control glass or a lantern roof narrows that gap considerably.
We offer 0% finance options, so you can choose the room you really want and spread the cost. Find out more about our finance options.
Planning Permission
Many conservatories and orangeries can be built under permitted development, which means no planning application is needed when the room stays within set limits. For a single-storey rear extension on a semi-detached or terraced house, the usual limit is 3 metres in depth, or 4 metres on a detached house, with a maximum height of 4 metres. The room cannot cover more than half the land around the original house, and the eaves can be no higher than 3 metres if it is within 2 metres of a boundary.
Larger rear extensions of up to 6 metres, or 8 metres on a detached house, can go through a prior approval process where neighbours are consulted. Homes in conservation areas, listed buildings and properties where permitted development rights have been removed may need planning permission or listed building consent. Many villages across the Cotswolds and South Warwickshire sit within conservation areas, so we check this with you early on.
Building Regulations
A conservatory is usually exempt from Building Regulations when it is built at ground level, has a floor area under 30 square metres, has at least 75% of the roof and 50% of the walls in glass or translucent material, is separated from the house by external quality doors or walls, and has heating with its own separate controls. The glazing and any fixed electrical work still need to meet the relevant standards.
An orangery usually needs Building Regulations approval, because its solid roof and walls make it closer to an extension. The same applies if you open up a conservatory to the house, or replace a glazed conservatory roof with a solid tiled one. Warwick District Council's own guidance confirms that a new solid roof on an existing conservatory needs a Building Regulations application. We guide you through this as part of every project.
Which Suits Your Home?
A conservatory suits you if you want the most light and the strongest connection with the garden, a lower budget and a quicker build. It works well as a garden room, sunroom, reading room or playroom, and the Edwardian shape makes an easy dining space.
An orangery suits you if you want a room that feels like part of the house, with more privacy and a steadier temperature through the year. It is a popular choice for a kitchen extension, an open-plan family room or a home office, and it suits period homes and Cotswold stone properties particularly well.
If you already have a conservatory, there is a middle path too. A solid tiled roof or an orangery-style conversion can give your existing room many of the benefits of an orangery, and our conservatory refurbishment service explains what is possible.
Frequently Asked Questions
Is an orangery warmer than a conservatory?
Yes, in most cases. The brick pillars, insulated flat roof and smaller glazed area help an orangery hold its warmth in winter and stay cooler in summer.
Is an orangery more expensive than a conservatory?
Usually, yes. The extra masonry, foundations, roof construction and Building Regulations work add to the cost. A conservatory-built orangery or a conservatory with a solid tiled roof can give a similar feel for less.
Can I turn my conservatory into an orangery?
Often, yes. Depending on the condition of the base and frames, the roof can be replaced with an insulated flat roof and lantern, or with a solid tiled roof. We survey the structure first to make sure it can carry the new roof.
Can I put a kitchen in an orangery?
Yes. An orangery is a popular choice for a kitchen extension, because the perimeter ceiling gives you space for lighting and the solid sections give you room for units. Opening the orangery into the house means Building Regulations apply, and we plan for this from the start.
How long does each take to build?
A conservatory is usually quicker, because the frames and roof are made to measure and assembled on site. An orangery takes longer because of the extra brickwork, roof construction and finishing. We give you a clear timeline before work begins.
Do I need planning permission?
Many conservatories and orangeries fall under permitted development. Size, height, position and whether your home is in a conservation area all make a difference, and we check these with you during your home visit.
Which adds more value to my home?
Both add useful living space. An orangery is often seen as closer to a permanent extension, and the best value comes from a well-built room that suits your home and that you use every day.
To talk through an orangery or conservatory for your home, visit our showroom or call us on 01789 720222 to arrange a free home visit.