

Enclosed Porches
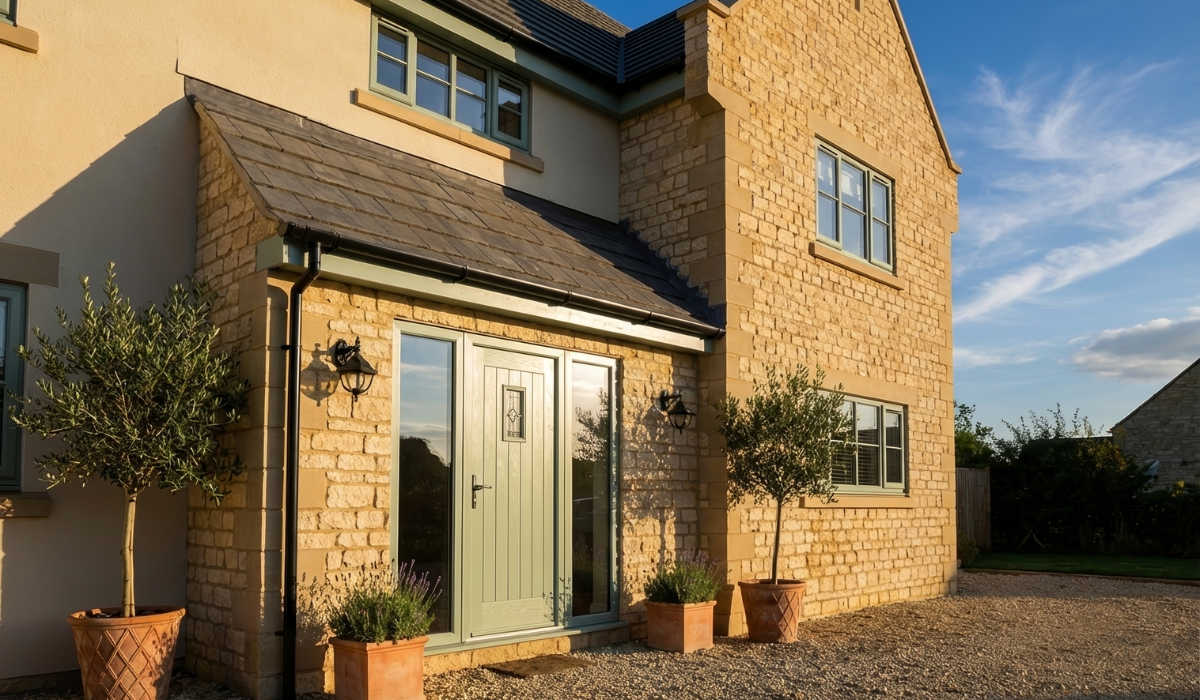
Ideas, Designs and Advice for an Enclosed Front Porch
An enclosed porch is one of those additions you use every single day. It's where the muddy boots come off, the dog's lead hangs up, and the parcels wait for you, and it's the first thing anyone sees as they walk up to your front door.
The porches on this page are ones we've built for homes around Stratford-upon-Avon, Warwickshire and the Cotswolds, so every idea here comes from a real house.
There's a lot to consider, including the house style, proportions, how it is used, and your budget.
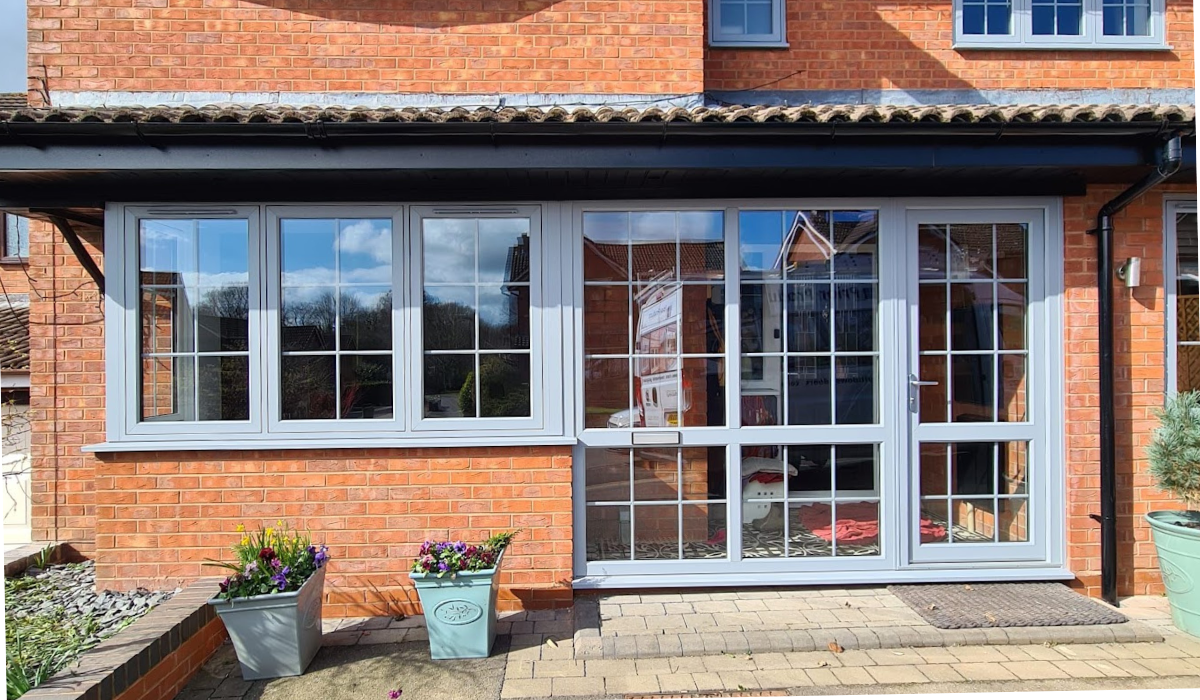
What Is an Enclosed Porch?
An enclosed porch is a small, fully enclosed room built onto the outside of your house around the front door. Like a mini extension. It has its own walls, roof and outer door, so you step inside it before you reach your main front door. The enclosed front porch is the most common type in the UK, because our weather gives a covered, draught-free entrance plenty of work to do.
An open porch has a roof over the door, supported by posts or brackets, with the sides left open. A semi-enclosed porch sits in between, with a roof, one or two walls and an open front. Both give you shelter from the rain. An enclosed porch goes further, keeping out the wind, the cold and the dirt, and giving you a lockable space for coats, shoes and deliveries.
Why an Enclosed Porch Earns Its Place
The difference shows most on a cold, wet day. Without a porch, every opening of the front door sends a blast of cold air straight down the hallway. With an enclosed porch, that air stops at the outer door, so the hallway stays warmer and the heating has less to make up for.
Then there's everything that comes in with you. Wet coats, wellies caked in mud, the dog after a walk across the fields, and bags of shopping while you hunt for your keys. An enclosed porch gives all of it somewhere to land, so the mess stays at the door, and the rest of the house stays clean.
Deliveries get easier too. With a letterbox in the outer door, post and parcels arrive safely inside the porch, dry and out of sight from the street. From the outside, a porch that suits the house gives the whole front of your home a finished, welcoming look.
Enclosed Front Porch Ideas for UK Homes
Every enclosed porch is made to measure, so the design can follow your house. The choices that shape the finished look are the base, the roof, the frame colour and the glass.
.
A Brick Base or Fully Glazed
Porch with Dwarf Walls
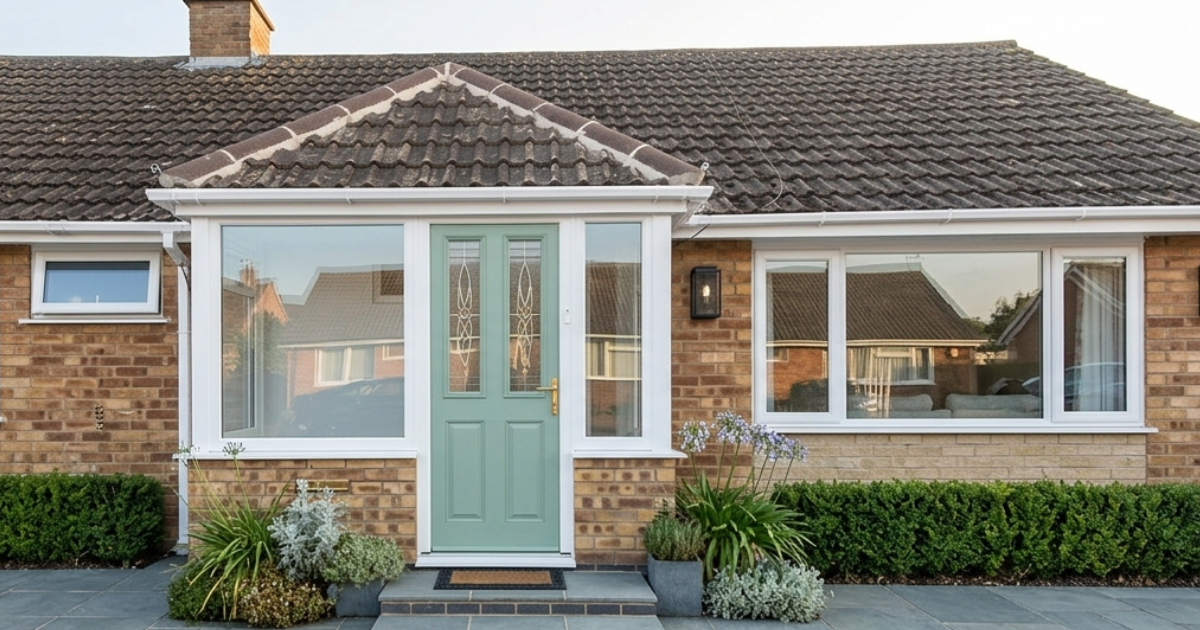
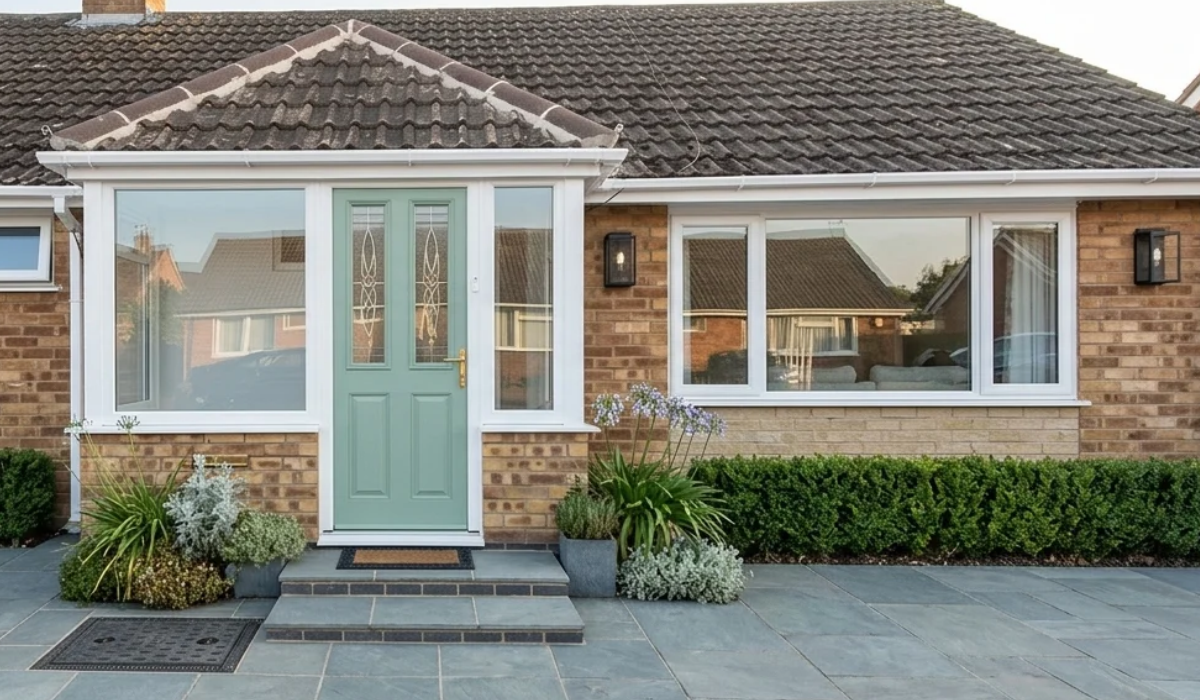
An enclosed brick porch sits on low dwarf walls with windows above. The brickwork gives the porch a solid, permanent feel, adds privacy at the lower level and helps it blend in, especially when the brick is matched to your house. This bungalow porch has brick walls to match the house, a gable roof in the same tiles as the main roof and a soft green front door that gives the entrance real character.
Fully Glazed Porch
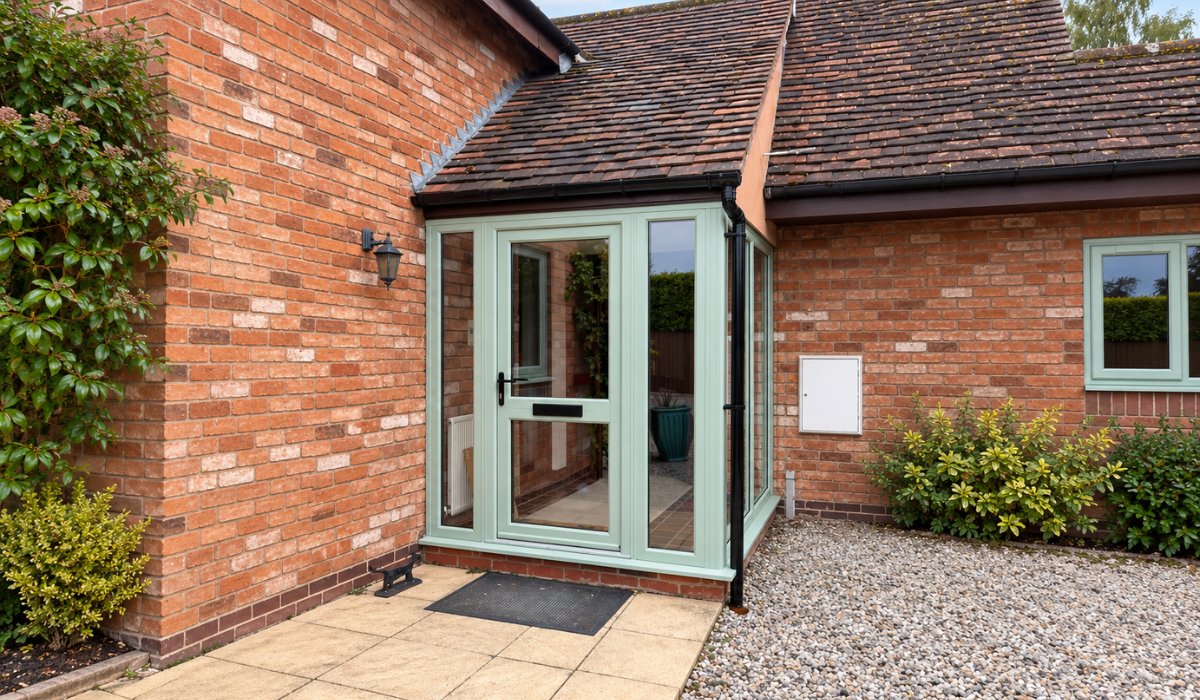
A fully glazed porch uses glass from the base upwards, sometimes with solid panels at the bottom. It fills the entrance with light and has a lighter, more modern look. Solid lower panels offer privacy and a handy place to store shoes and boots out of view. Coloured frames suit a glazed porch well, and this one has soft green frames under a traditional tiled roof, so it sits comfortably against the old brickwork.
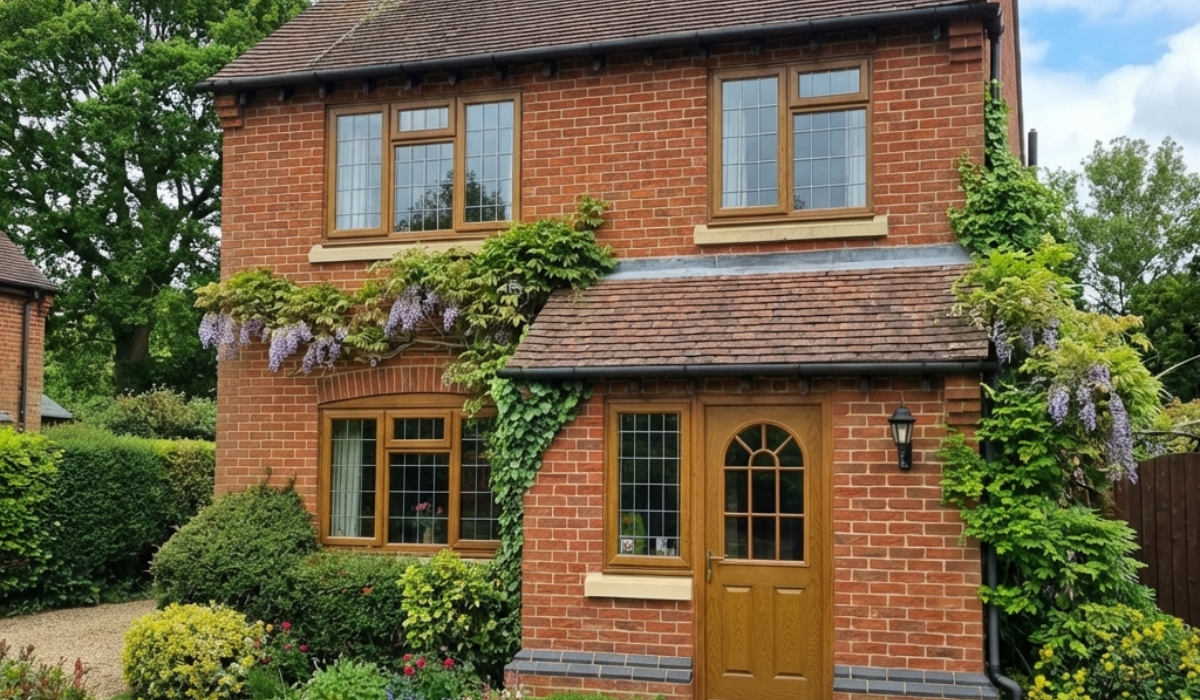
This porch replaces an existing open porch which was provided by the overhanging tiled roof.
A canopy to protect an open door from the rain can be useful but the added warmth from the additioanl door and windows makes all the difference.
Frame Colour and Glass
White remains the classic choice for a uPVC enclosed porch, and coloured frames are now just as easy to have. Greys, greens and woodgrain finishes can match your windows or give the entrance a character of its own. Clear glass brings in the most light, obscure glass gives privacy, and Georgian bars or leaded designs suit older homes.
Choosing a Roof Shape
The house decides the roof. We look at the height of your eaves, where the first-floor windows sit and the line of the main roof, and the porch roof follows from there.
A lean-to roof slopes down from the wall of the house and suits a two-storey home, where the porch tucks in neatly under the first-floor windows. A pitched or gable roof gives a traditional, cottage look on a house with plenty of wall above the front door.
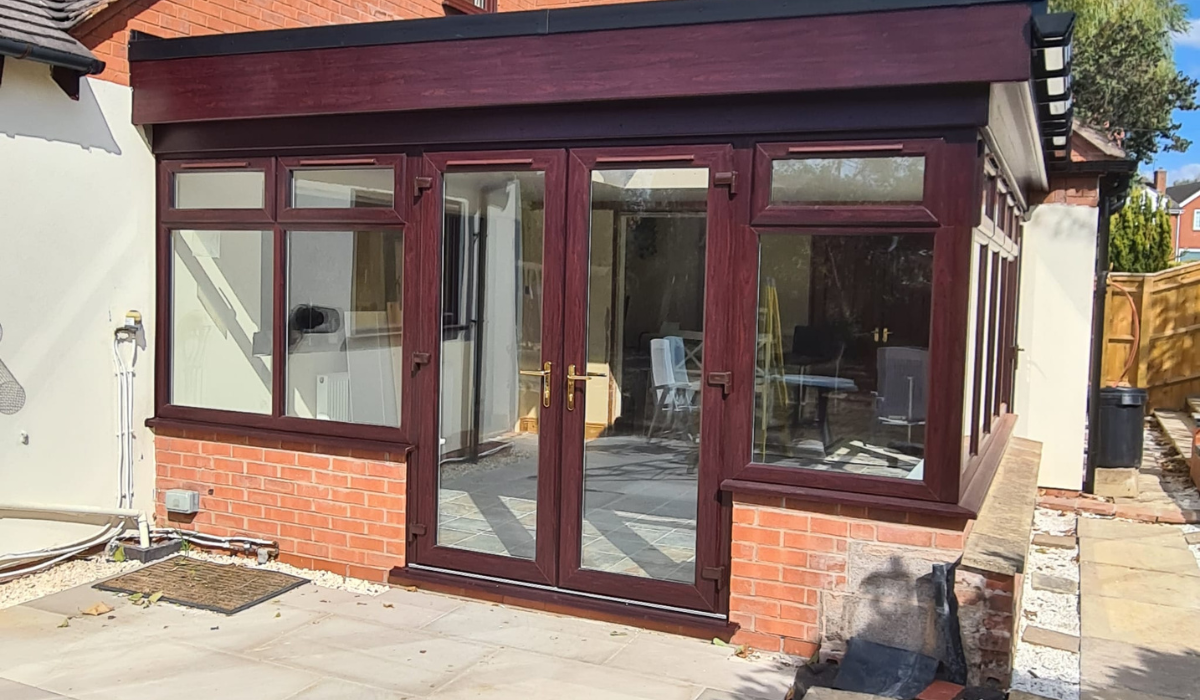
On a bungalow, the eaves sit low, and there’s very little wall above the door, so a lean-to has nowhere to go. That’s why this porch we built in Alcester has a flat roof. Finished in long-lasting rubber, it sits neatly under the existing roofline and gives the porch a clean, simple finish. The other option on a bungalow is a gable that comes out from the main roof and joins into it alongside. It can look lovely, and it’s a much bigger job, with more structure, more roofing and a noticeably higher cost.
A Modern Enclosed Porch
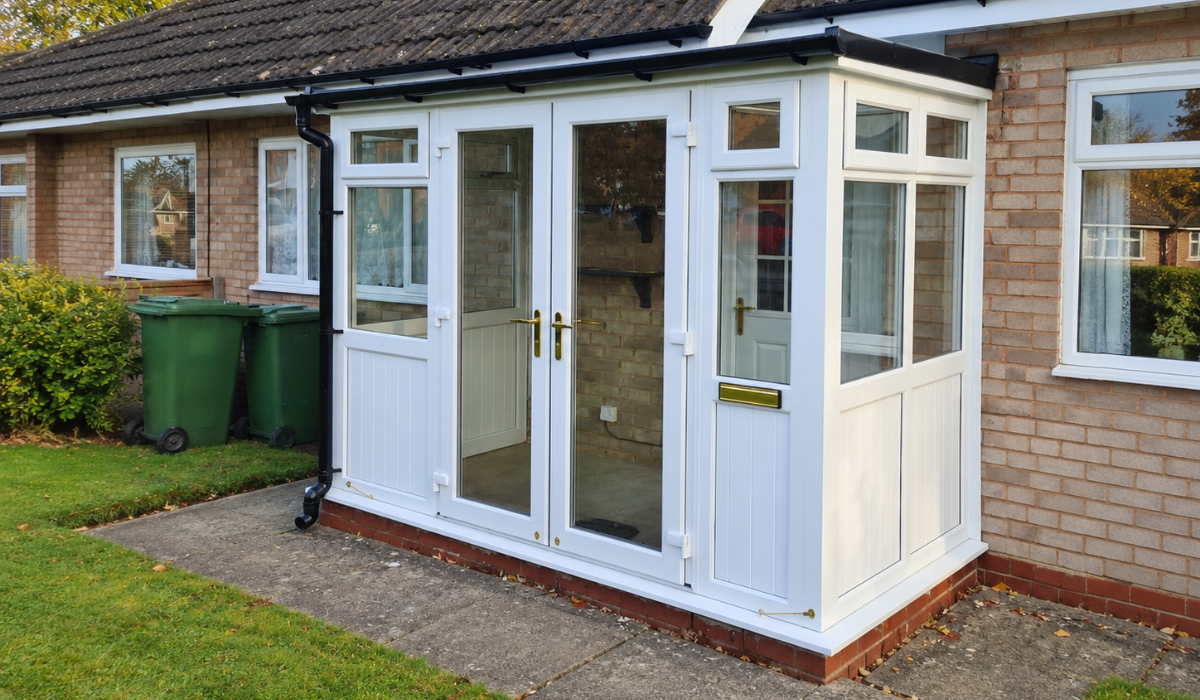
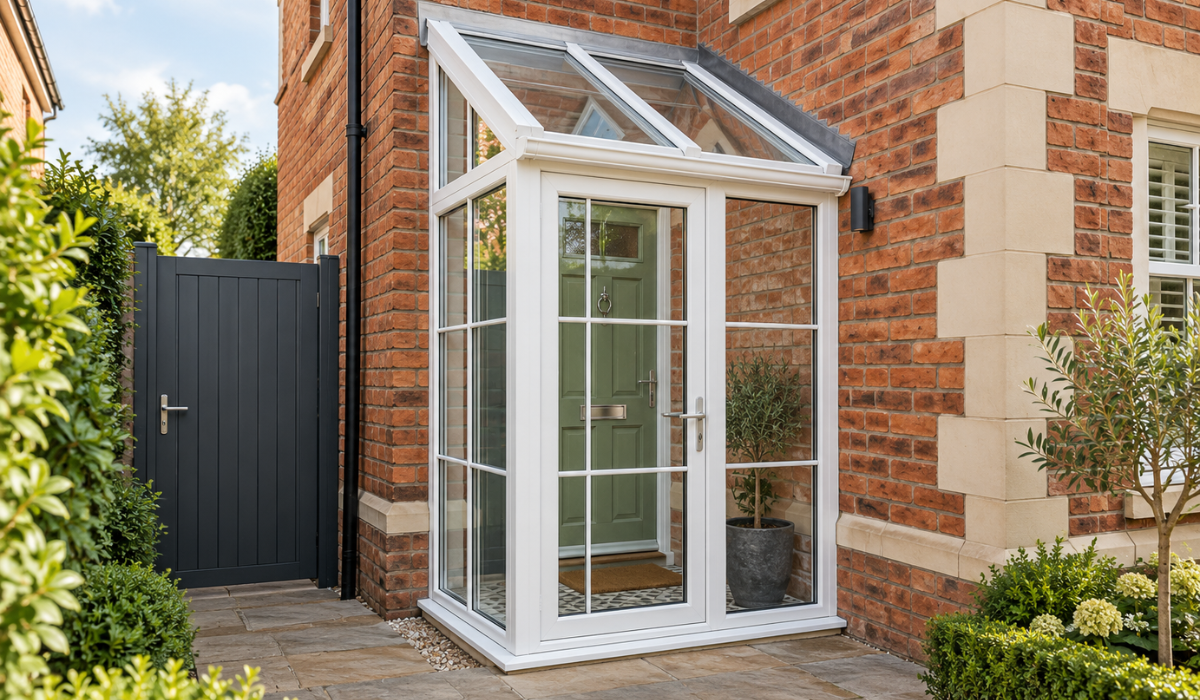
A modern enclosed porch starts from the same place as every other porch we build: the house. Newer homes tend to have clean lines, plain brick or render and larger windows, so the porch follows suit with slim frames, big panes of glass and very little fuss.
White frames with glass from the base upwards keep the whole porch light and crisp. Daylight pours through into the hallway, the porch feels like part of the house, and the frames pick up the white of your existing windows so everything reads as one. Toughened safety glass in the lower panels makes a fully glazed porch safe for children and pets, and obscure glass at the bottom gives you privacy for boots and bags if you'd like it.
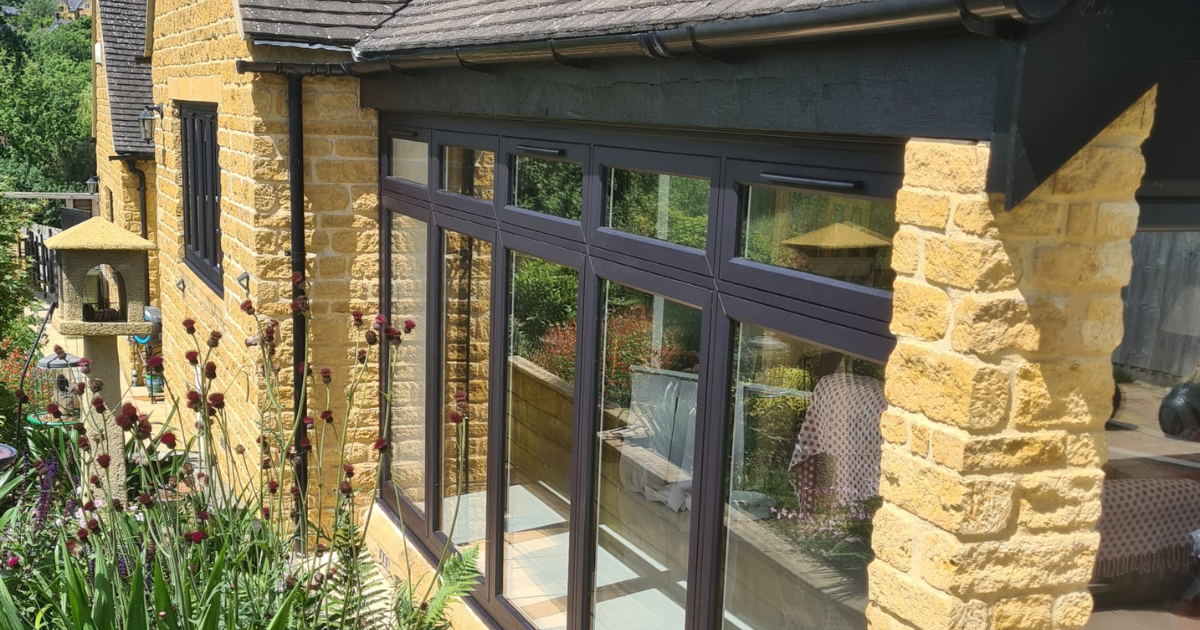
The porch in this photo shows how well it works. White frames and full-height glazing give the entrance an open, airy feel, and the porch sits comfortably against the house without competing with it.
Matching a Period Home
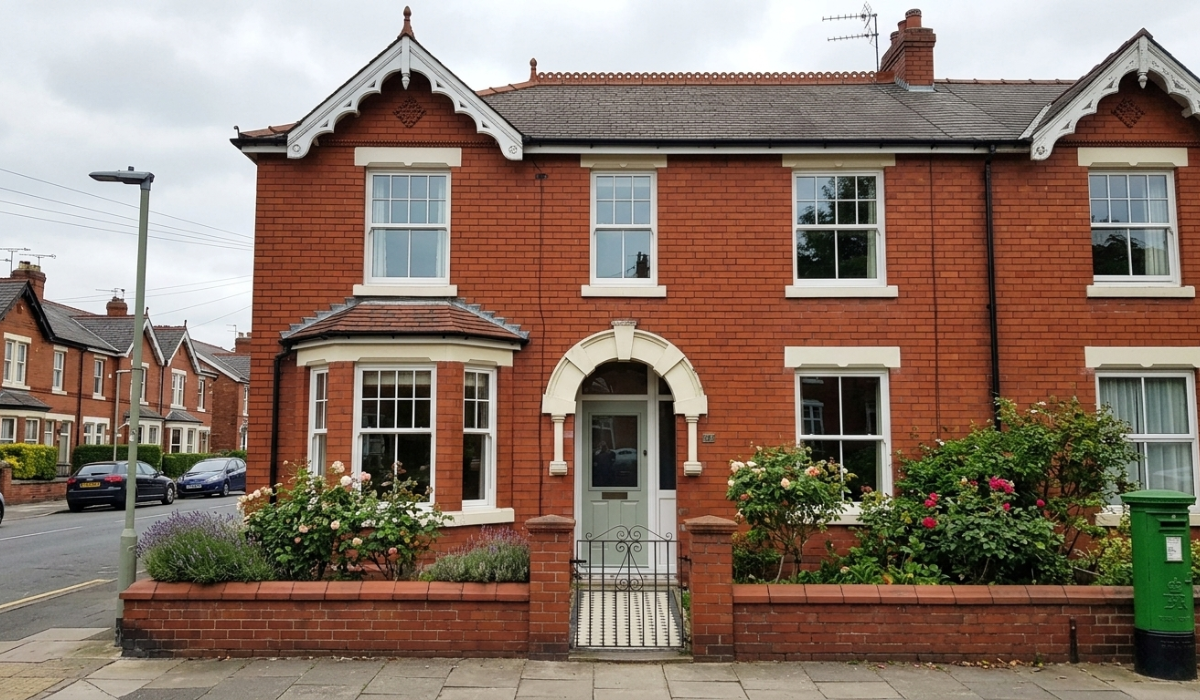
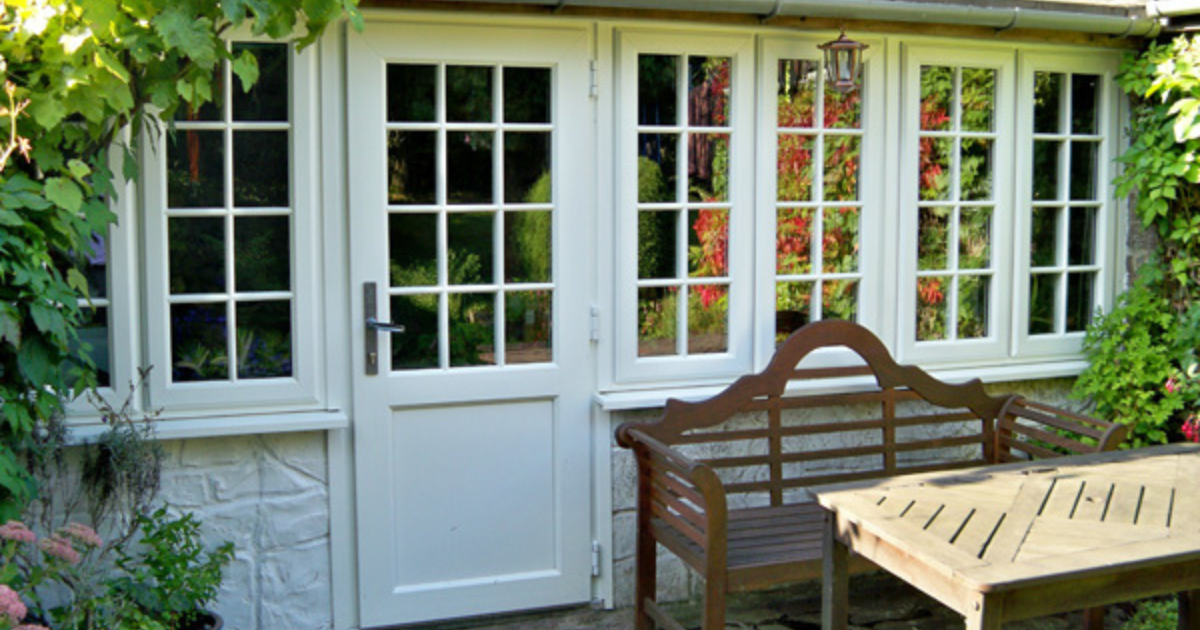
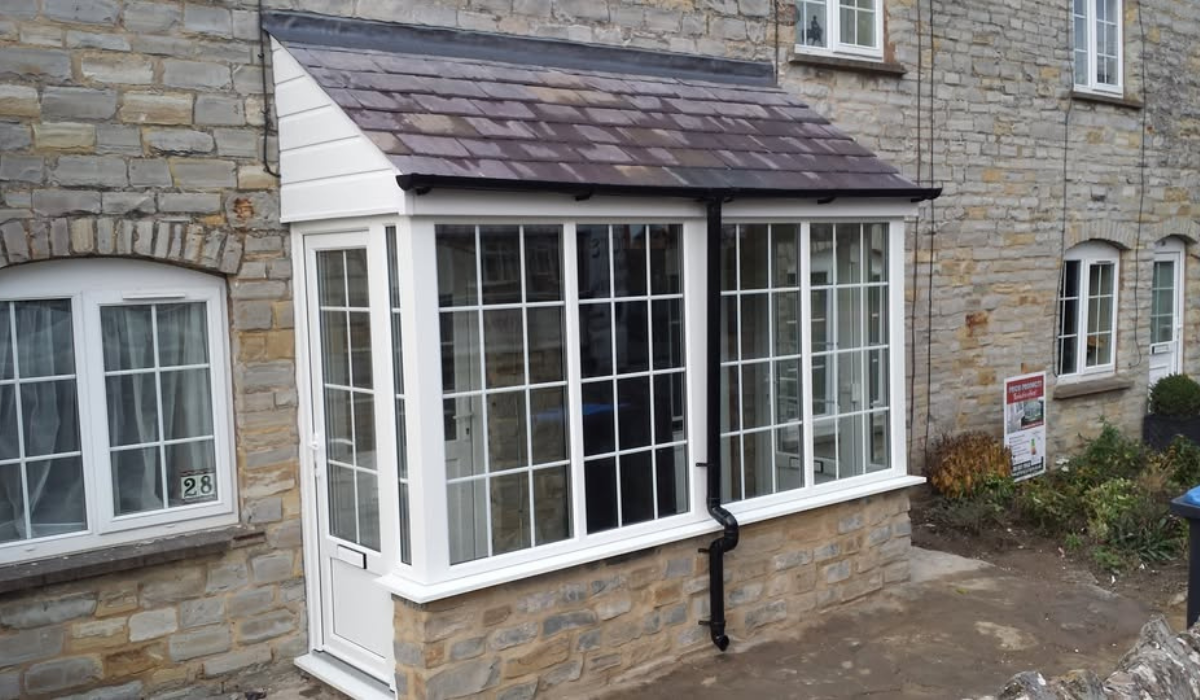
On a Victorian, Edwardian or Cotswold stone house, an enclosed porch looks best when it follows the details already there. Georgian bars that echo the existing windows, a tiled roof matched to the main roof and dwarf walls in the same stone or brick all help it sit naturally. Our porch in Shipston-on-Stour does exactly this, with stone walls, a tiled lean-to roof and Georgian bars to match the cottage windows.
Here is a porch we built to match a stone cottage in Shipston-on-Stour. This one was more for protection, and as you can see, the door is on the side, so itis better protected. The internal Georgian bars match the proportions of the house. The porch is not big but has plenty of room for boots and shoes, freeing up space in the house.
Enclosing an Existing Open Porch
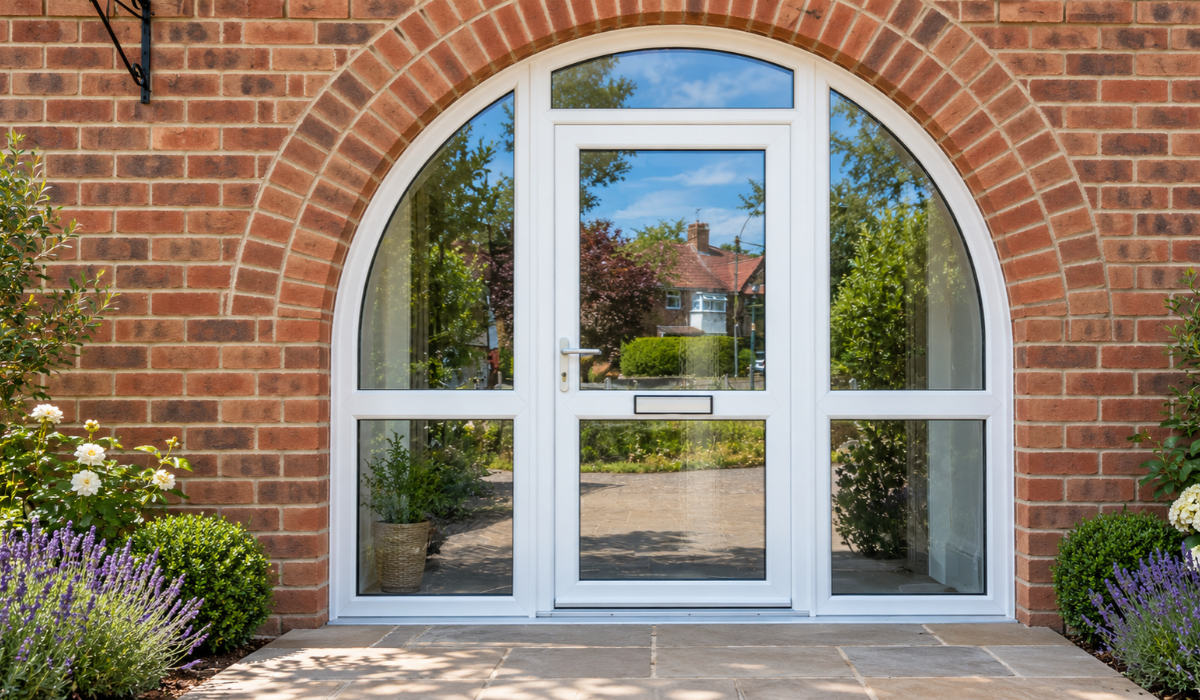
Some houses are built with an open porch already in place, either a recessed entrance tucked under the main roof or a canopy held up on pillars. Enclosing it is often a simple way to gain a proper porch, because the roof and floor are already there.
Windows and a door close in the open front, and the space becomes warm, dry, and secure. Always consider the foundations before choosing a style, as brick requires more substantial foundations than uPVC or a door with glass surrounds.
If you are wondering how to create a porch or more space, just call us. We've been around for a long time and may have some ideas you haven't considered.
Is an Enclosed Porch an Extension?
An enclosed porch is a small single-storey addition, and the planning rules treat it separately from a larger extension. In England, adding a porch is usually permitted development, so you won't need to apply for planning permission, as long as:
- the ground floor area is no more than 3 square metres, measured externally
- no part of the porch is higher than 3 metres above ground level
- no part of the porch is within 2 metres of a boundary next to a road
Listed buildings need consent, and permitted development rights don't apply to flats and maisonettes. A porch is also generally exempt from Building Regulations when it is at ground level, under 30 square metres, keeps your existing front door between the porch and the house, and uses safety glass where it's needed. A larger enclosed porch extension or boot room falls under different rules, and we check all of this with you at your home visit.
Things to Bear in Mind When Planning a Porch
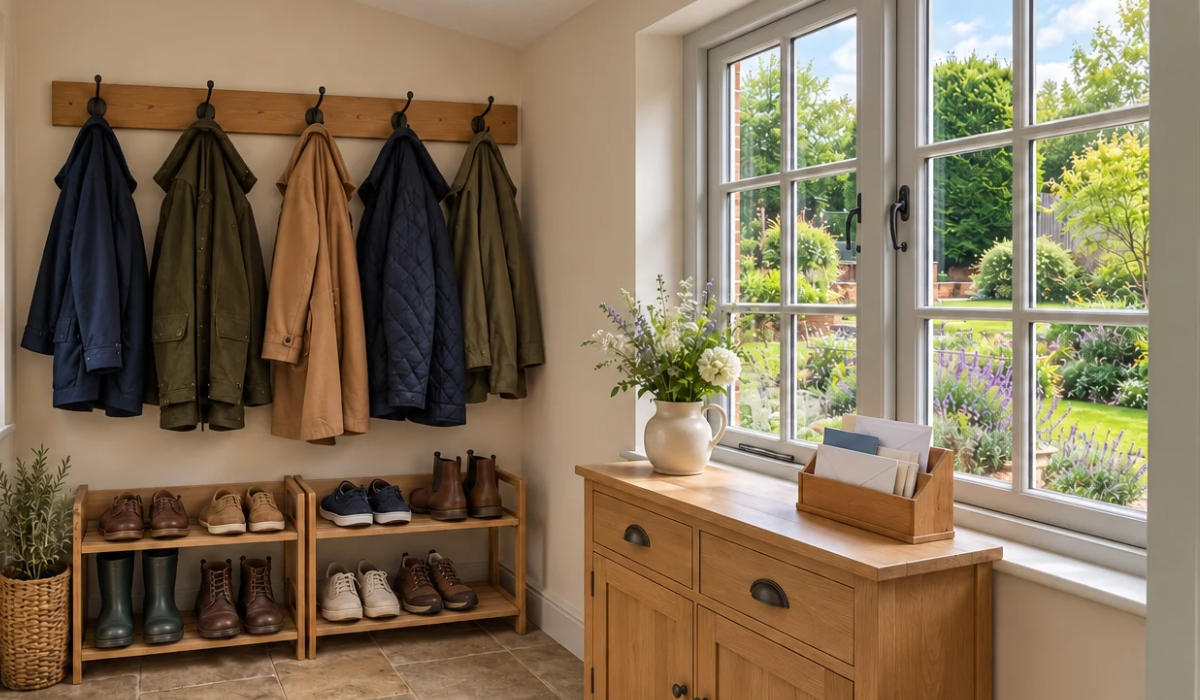
Somewhere to hang your coats. Coat hooks need a solid wall. If you'd like your porch to work as a cloakroom, a brick base or a solid side panel gives you the wall space for hooks, a bench or a shoe rack. A fully glazed porch fills with light and leaves you with glass on every side, so plan where everything will go before you choose.
Which way the door opens. An outward-opening door keeps the whole floor inside free for coats, boots, the pushchair or the dog's bed. Picture coming home with your arms full of shopping and think about where the outer door swings in relation to your front door.
Keeping the light in your hall. A porch puts a room in front of your front door, and that can take daylight away from the hallway behind it. A glass roof lets the light fall straight through, so your hall stays bright.
Radiators or a utility room. A porch is usually exempt from Building Regulations as long as it stays an unheated space with your existing front door kept in place between the porch and the house. Running radiators into the porch, taking out the front door, or plumbing in a washing machine to use it as a utility room brings it under Building Regulations, so it needs to meet the same standards as an extension. We talk this through with you at your home visit.
Fresh air. A glazed porch can warm up quickly and gather condensation on cold mornings. An opening window or trickle vents keep the air moving and the glass clear.
Which way it faces. A south-facing porch can get hot on a summer afternoon. Solar control glass or a tiled roof keeps it comfortable, and a north-facing porch benefits from as much glass as you can give it.
What's on the house wall. Gas and electric meters, outside taps, air bricks, drains and downpipes all need a plan before the porch goes up. We check these at your home visit and decide whether they stay inside the porch, move, or stay accessible from outside.
The step in. A low threshold makes life easier with a pushchair, a wheelchair or a suitcase, and helps anyone a little less steady on their feet.
Post and parcels. A letterbox in the outer door keeps deliveries inside, dry and out of sight.
Light and power. A light makes the porch safe to use after dark, and a socket is handy for a boot dryer. We arrange electrics with qualified trades.
Frequently Asked Questions About Enclosed Porches
Do I need planning permission for an enclosed porch?
Usually not. In England, a porch is permitted development when its ground floor area is no more than 3 square metres, it is no higher than 3 metres, and no part of it is within 2 metres of a boundary next to a road. Listed buildings, flats and maisonettes need permission, and some conservation areas have extra rules.
How much does an enclosed porch cost?
The cost depends on the size, the base, the roof, the door and the glass you choose. The quality of the materials and fixings matters too, and the difficulty for you is spotting the difference, because porches look much the same on the day they're fitted. It's only in time that you see doors dropping on weak hinges or frames bowing where the reinforcement isn't strong enough. The fitting makes a difference as well, since a door that opens and closes smoothly relies on a level, square build from the base upwards. A free home visit gives you an accurate figure for your porch.
Does an enclosed porch keep the house warmer?
Yes. An enclosed porch acts as a buffer between your front door and the weather, so far less cold air reaches the hallway each time the door opens. Double glazing, a well-sealed outer door and a properly built roof all help the porch hold its warmth.
Can I heat an enclosed porch?
You can add a separate electric heater, and the porch keeps its Building Regulations exemption as long as it stays separate from your central heating. Extending your radiators into the porch brings it under Building Regulations, so it needs to meet the same energy standards as an extension.
Can I enclose a porch I already have?
Yes. An open or recessed porch can usually be enclosed with windows and a door, using the existing roof and floor. We check the structure at your home visit and confirm whether the roof and base can stay as they are.
Planning Your Enclosed Porch with Prior Products
Every enclosed porch we build is designed around the house it belongs to, from the base and brickwork to the roof, the door and the glass. You can see more of our porches on our uPVC porches page, and if you'd like to talk through ideas for your own, we'd be happy to come and see you. Call us on 01789 720222 or send us a message through our contact form.